Sign In or Create a Free Account to see full details of this property
Key Facts
Key facts for 1 Milligan Street
Property Type
House, 2-Storey
Parking
Attached 2 garage, 2 parking
MLS #
E12820048
Size
2000-2500 sqft
Basement
Finished
Listed on
2026-02-25
Lot size
49 x 86.94
Tax
$6,429.24 /yr
Days on Market
230
Approximate Age
-
Maintenance Fee
-
Description
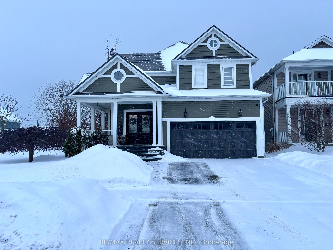
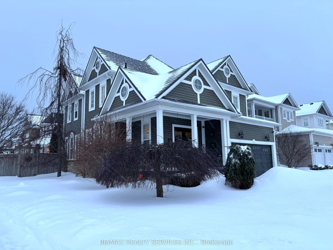
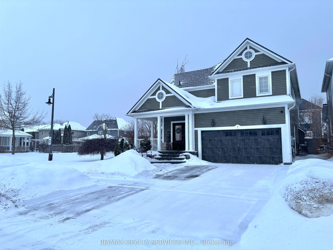
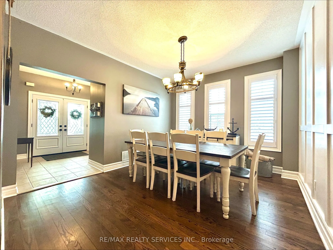
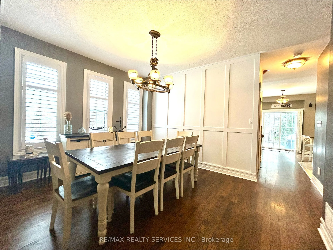
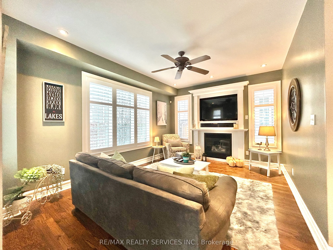
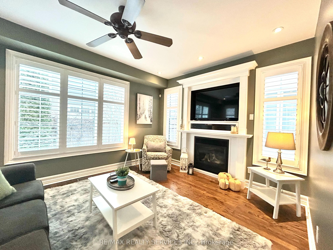
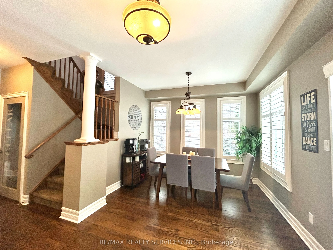
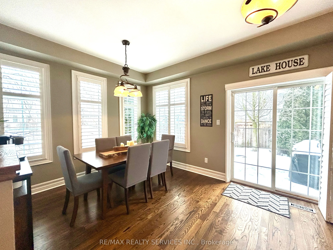
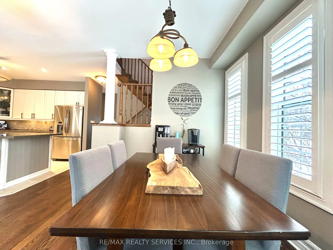
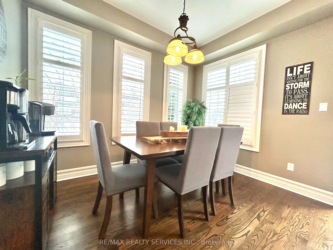
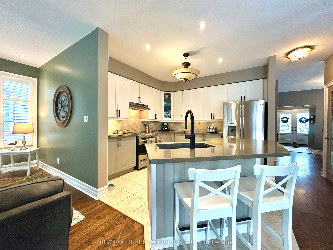
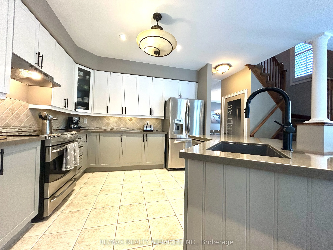
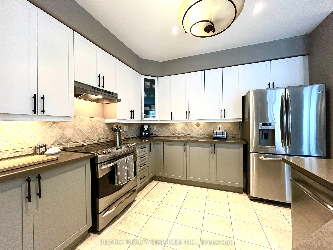
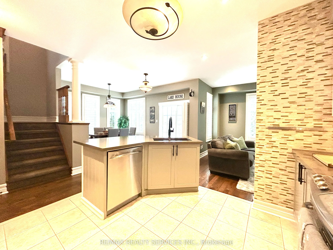
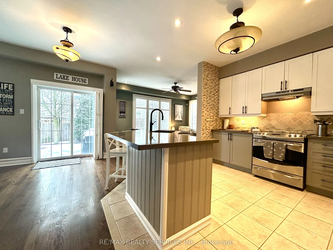
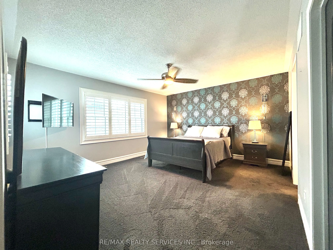
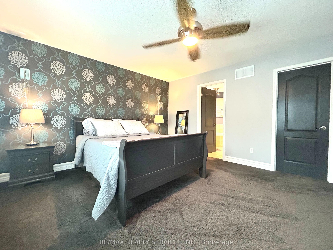
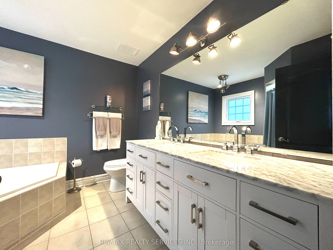
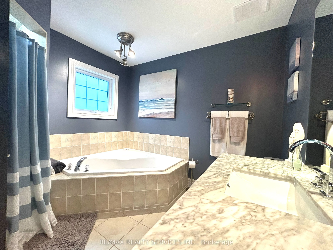
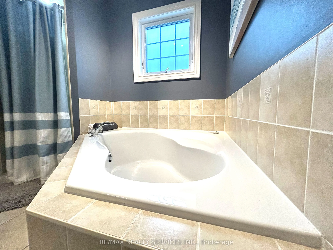
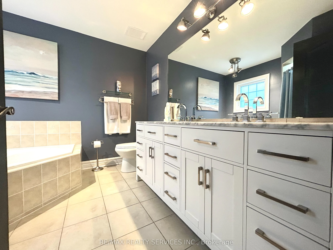
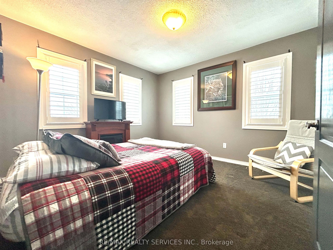
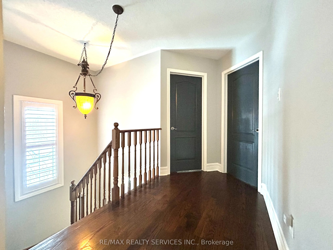
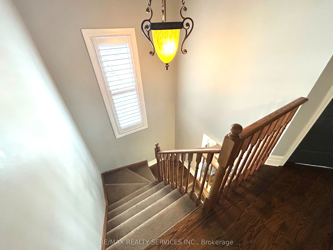
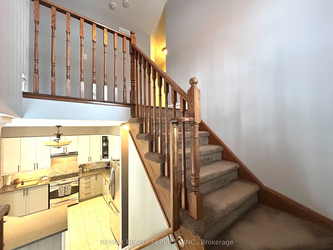
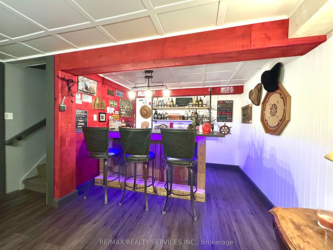
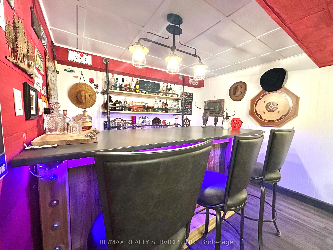
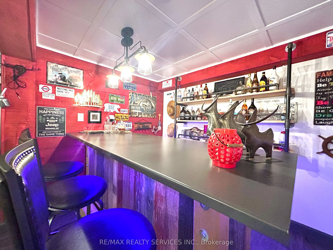
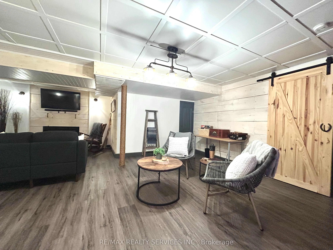
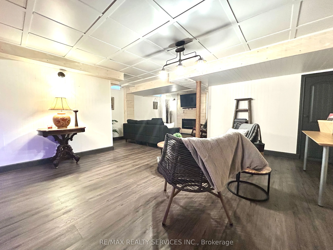
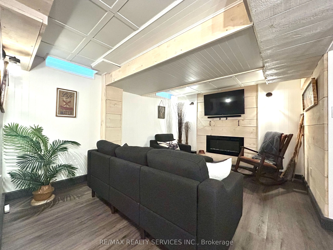
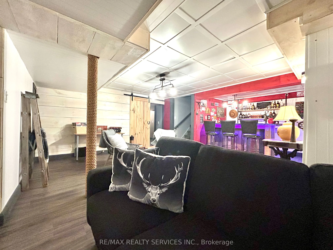
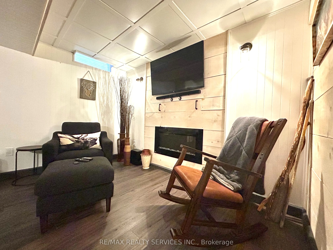
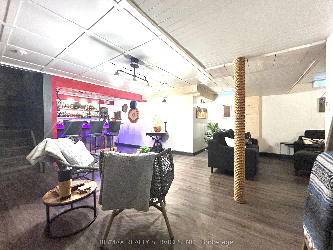
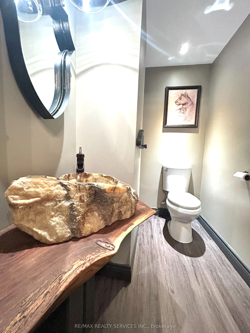
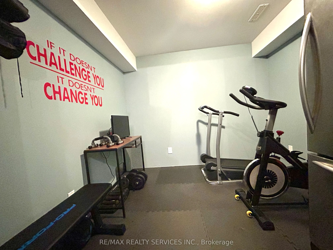
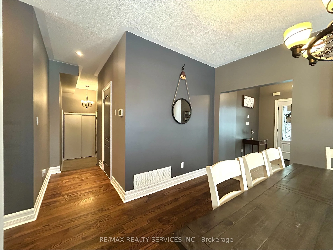
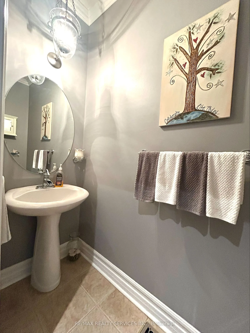
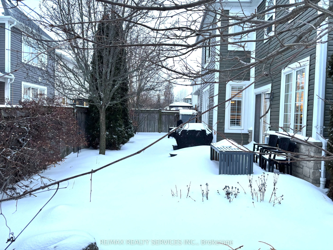
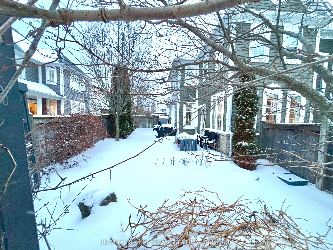
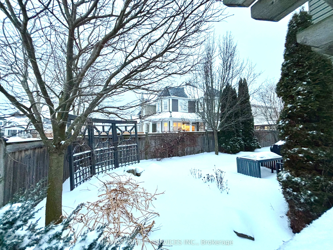
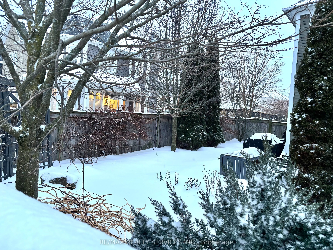
Absolutely Stunning Port Of Newcastle Home Finished From Top to Bottom! Entertainer's Dream Layout Offers a Formal Dining Area & Open Concept Kitchen & Living Rooms. Fantastic Finishes - New Flooring, Gas Fireplace, Stainless Steel Appliances & More! Spacious Breakfast Area W/ A Walk-Out to Custom S...tamped Concrete Patio in Fully Landscaped Backyard! Four Spacious Bedrooms Upstairs, The Master W/ His/Hers Sinks, Stall Shower & Soaker Tub! Finished Basement Is The Ultimate Man-Cave, W/Built-in- Bar & Seating Area W/ Electric Fireplace. Plus a Workshop/Storage Room! Highly Desired Lakeside Community Offers Plenty of Activities For Your Family and is Just Minutes To The 401!
Full Property Details
Interior
Bedrooms
4
Total Bedrooms
4
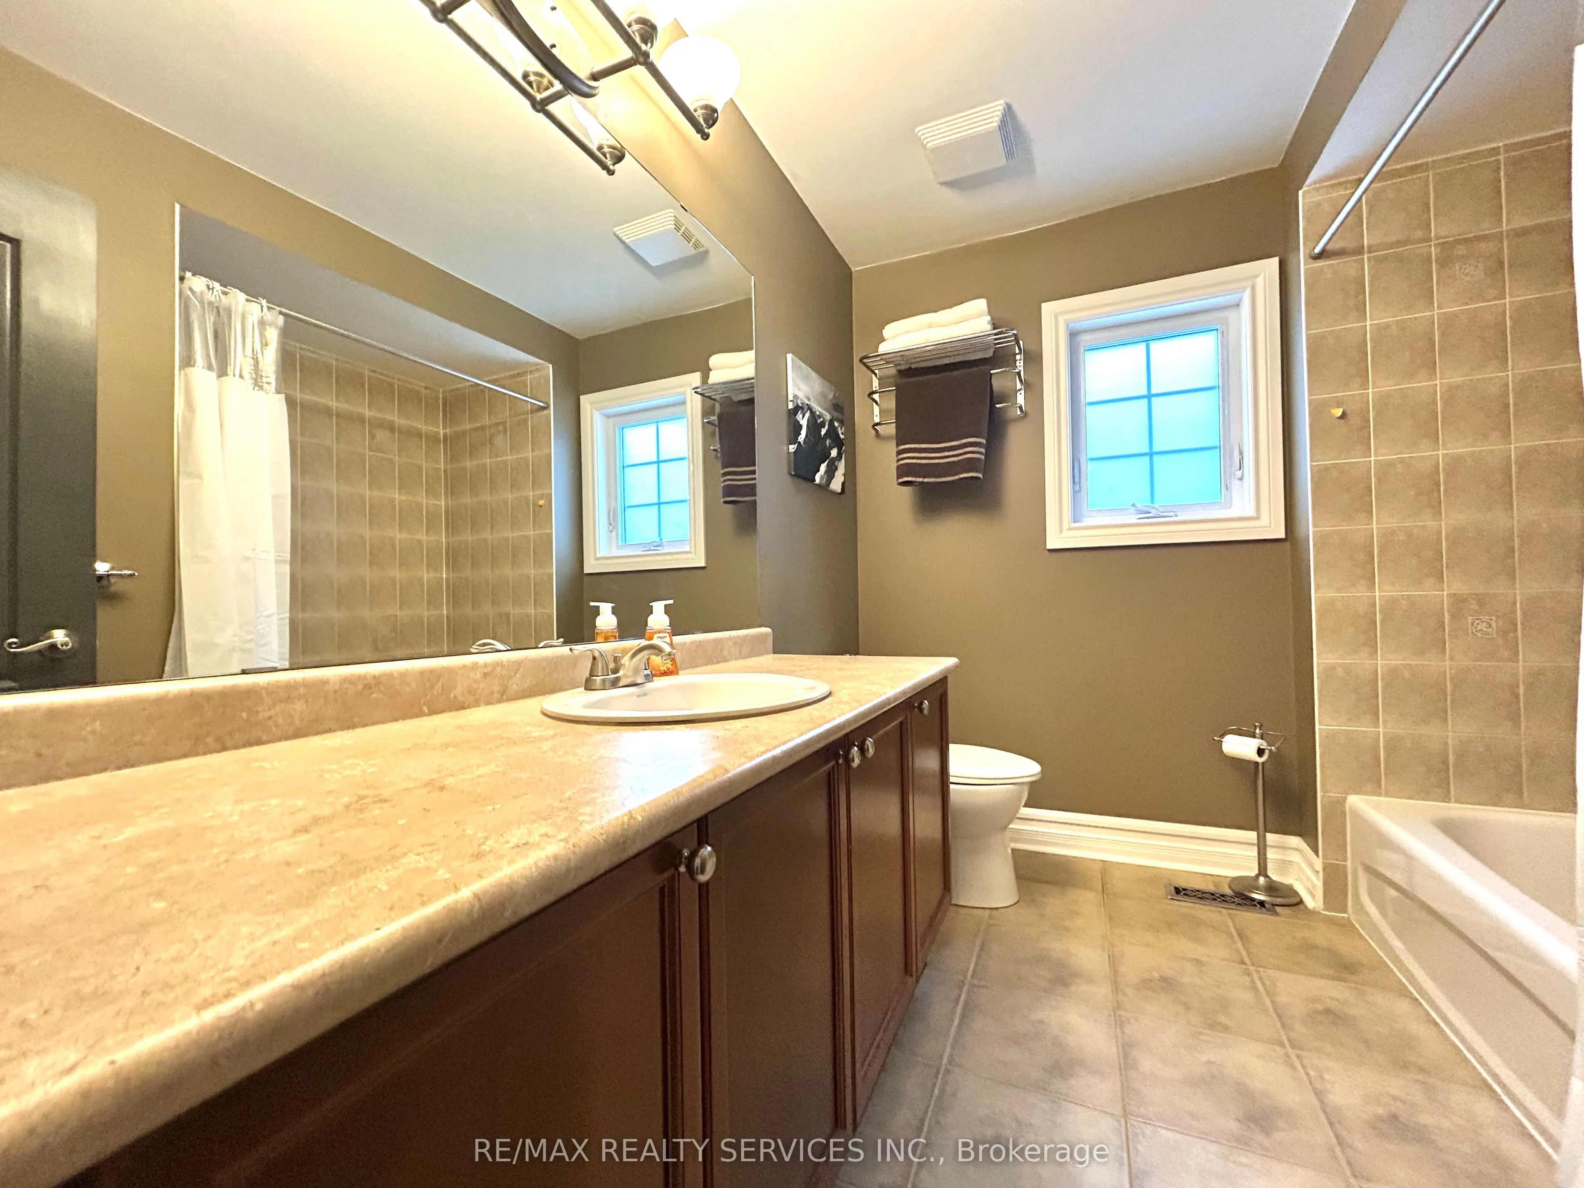
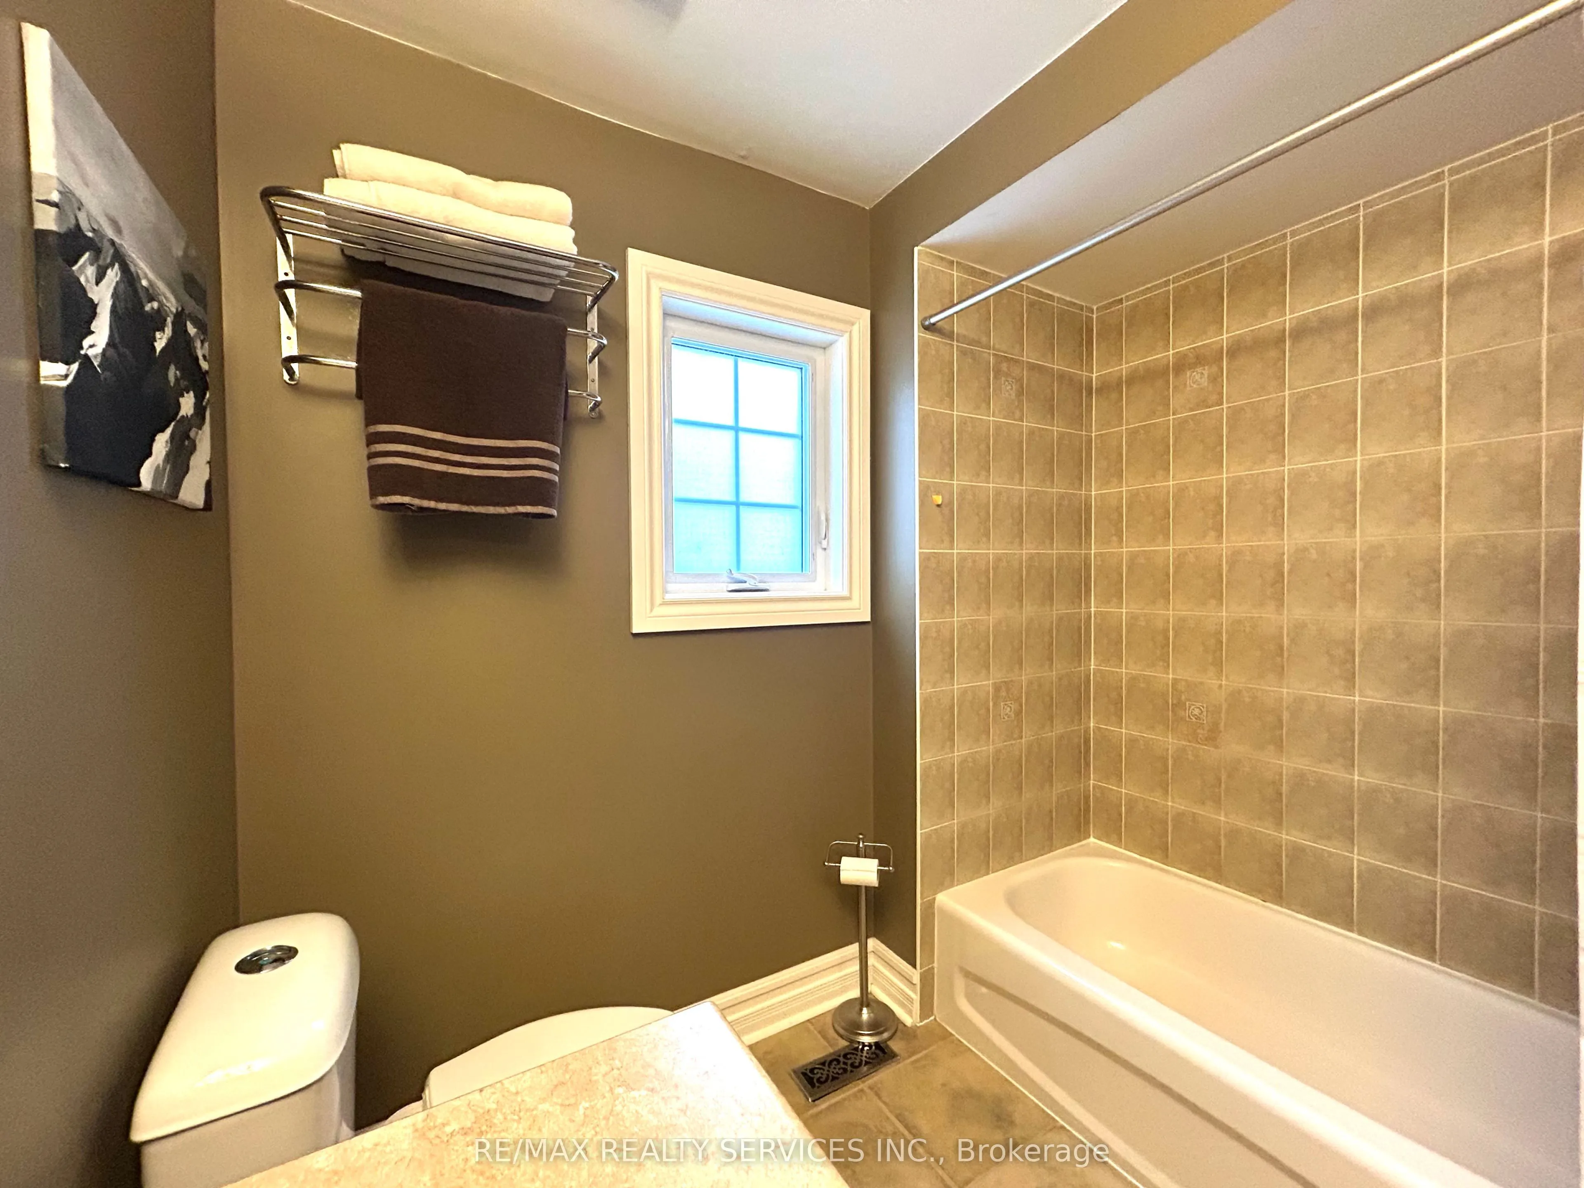
Washrooms
4
Square Footage
2000-2500 sqft
Basement
Finished
Heating Source
Gas
Heating Fuel
Forced Air
Air Conditioning
Central Air
Family Room
No
Kitchens
1
Total Kitchens
1
Fireplace Features
Yes
Bedrooms
4
Total Bedrooms
4
Washrooms
4
Square Footage
2000-2500 sqft
Basement
Finished
Heating Source
Gas
Heating Fuel
Forced Air
Air Conditioning
Central Air
Family Room
No
Kitchens
1
Total Kitchens
1
Fireplace Features
Yes
Exterior
Depth
86.94
Front
48.85
Driveway
Available
Lot Size
49 x 86.94 ft
Pool
None
Parking Spaces
2
Total Parking Spaces
4.00
Parking Description
Attached
Garage Spaces
2
Depth
86.94
Front
48.85
Driveway
Available
Lot Size
49 x 86.94 ft
Pool
None
Parking Spaces
2
Total Parking Spaces
4.00
Parking Description
Attached
Garage Spaces
2
Building Description
Style
2-Storey
Home Type
House
Subtype
Detached
Property Orientation
South
Exterior Finish
Aluminum Siding
Sewers
Sewer
Water Supply
Municipal
Possession Date
No Data
Style
2-Storey
Home Type
House
Subtype
Detached
Property Orientation
South
Exterior Finish
Aluminum Siding
Sewers
Sewer
Water Supply
Municipal
Possession Date
No Data
Community
Community
Newcastle
Community
Newcastle
Taxes & Fees
Taxes
$6,429.24 /yr
Tax Year
2026
Taxes
$6,429.24 /yr
Tax Year
2026
Room Types
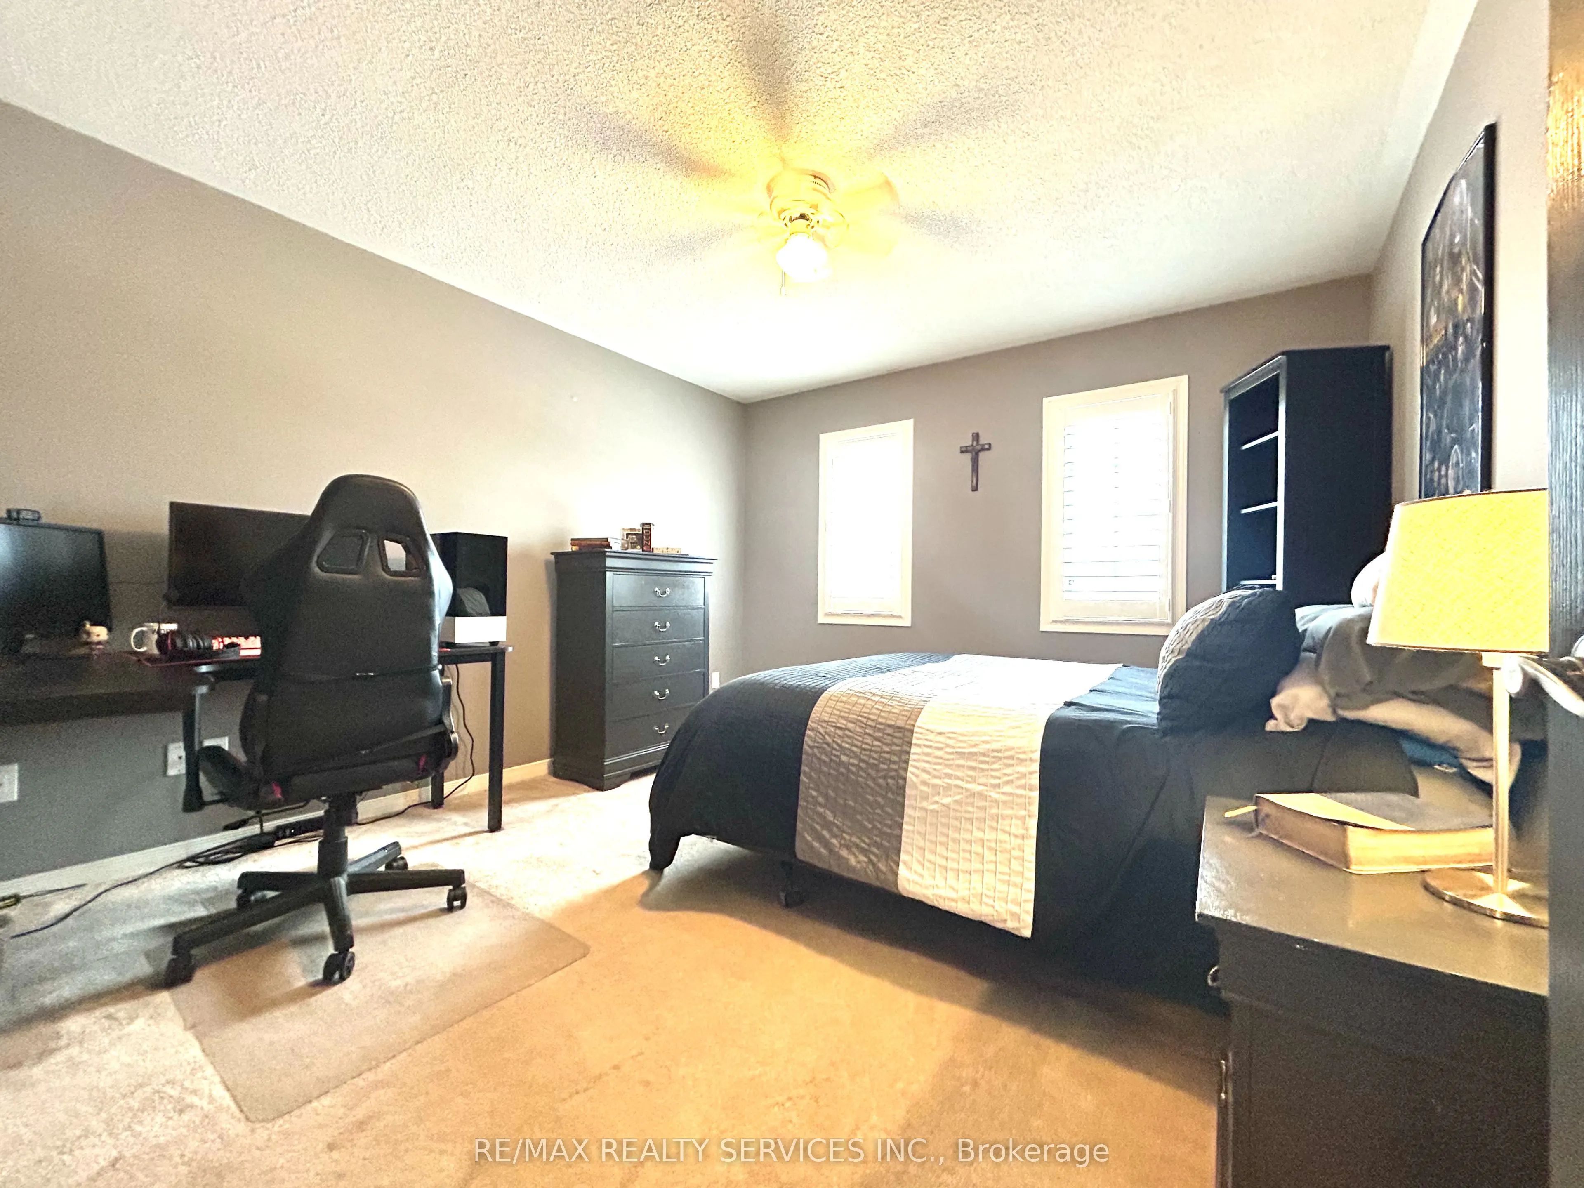
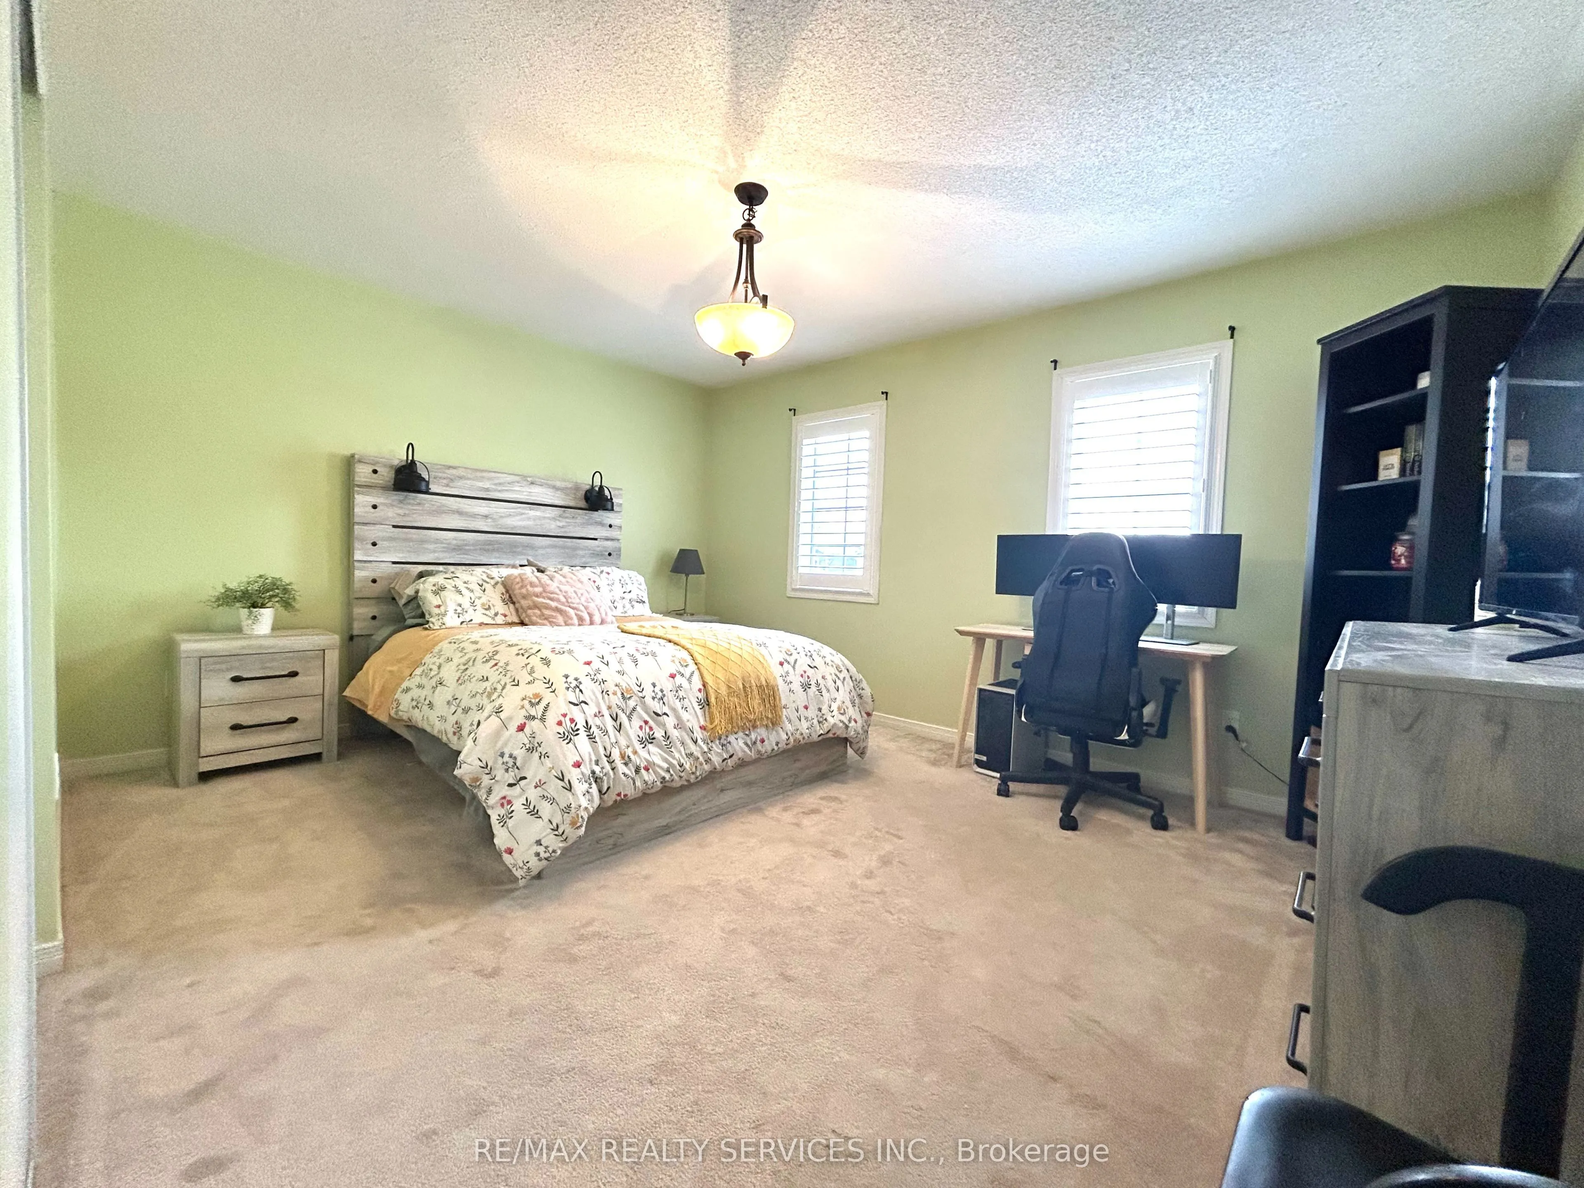
Bedroom 2
Broadloom, Closet, Window
Dimensions 12.43 x 11.61 feet
144.31 sqft
Bedroom 3
Broadloom, Closet, Window
Dimensions 15.68 x 11.58 feet
181.57 sqft
Bedroom 4
Broadloom, Closet, Window
Dimensions 12.4 x 10.96 feet
135.9 sqft
Breakfast
Walk-Out, Overlooks Backyard, W/O To Patio
Dimensions 10.96 x 9.09 feet
99.63 sqft
Dining Room
Laminate, Formal Rm, Open Concept
Dimensions 11.52 x 11.15 feet
128.45 sqft
Kitchen
Ceramic Backsplash, Stainless Steel Appl, Breakfast Bar
.png)

.png)