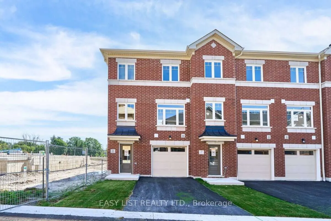
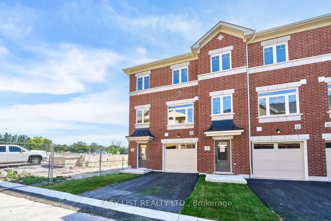
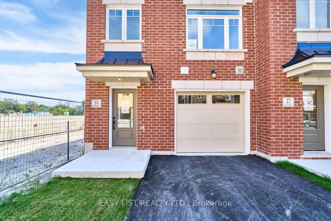
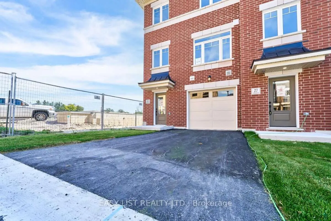
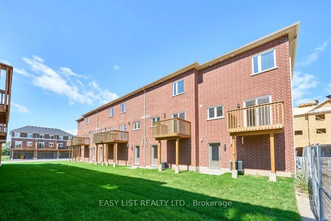
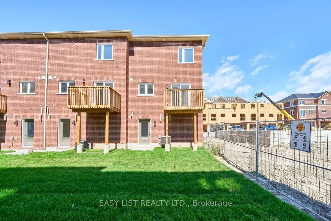
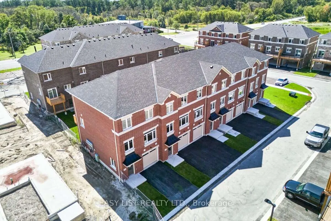
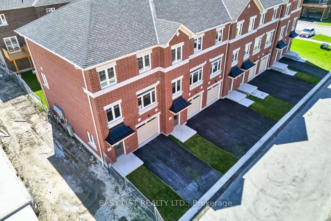
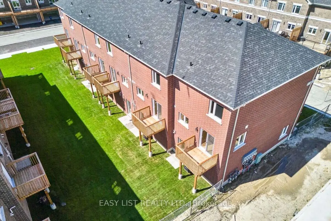
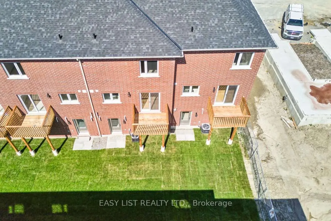
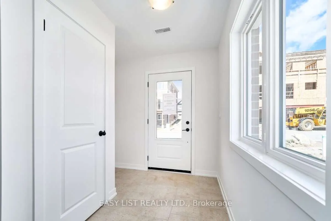
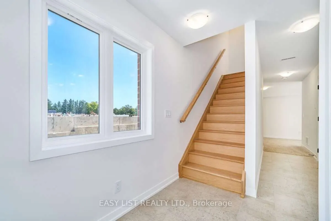
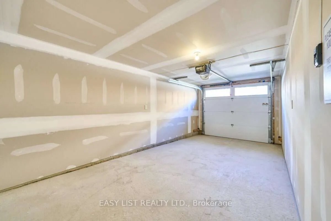
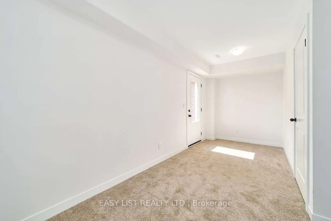
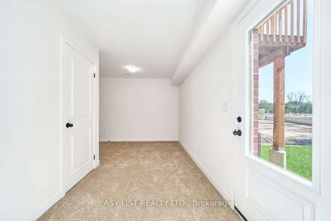
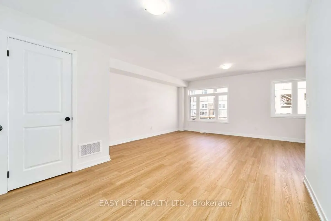
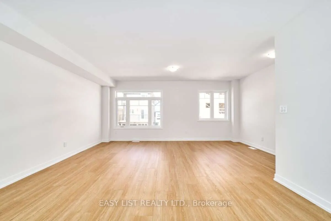
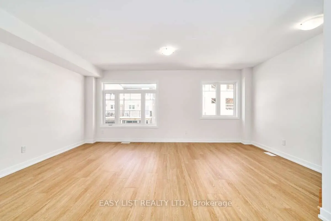
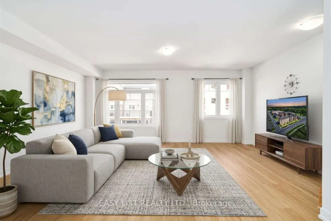
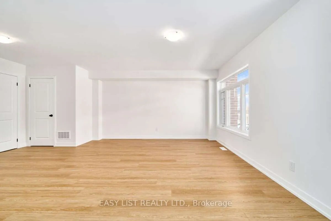
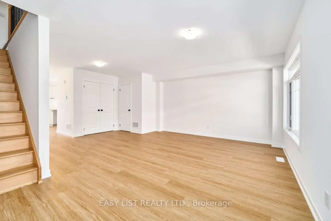
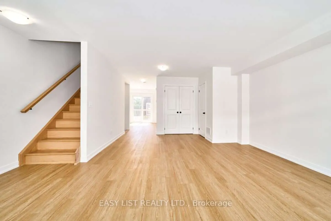
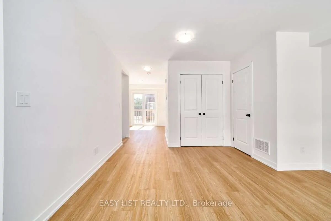
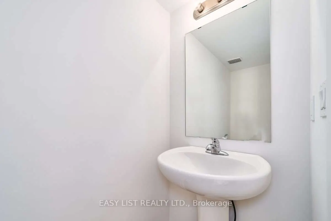
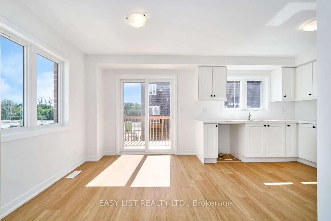
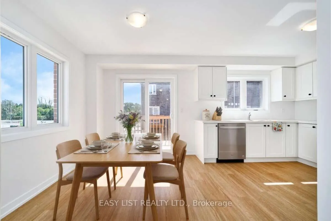
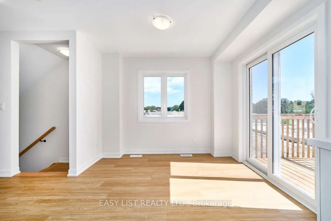
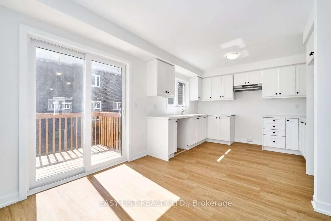
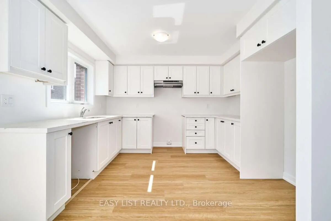
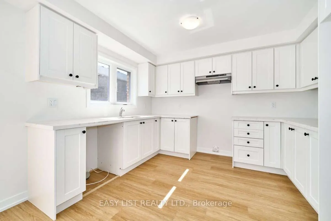
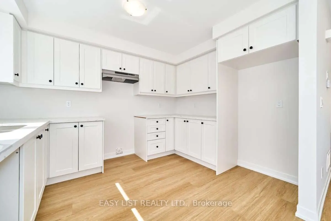
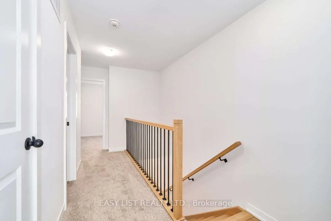
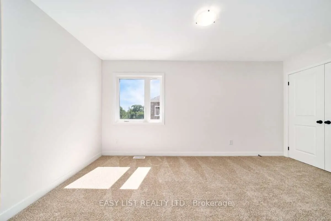
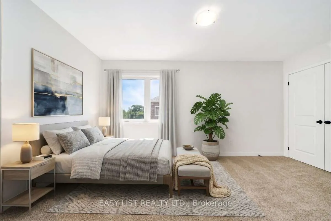
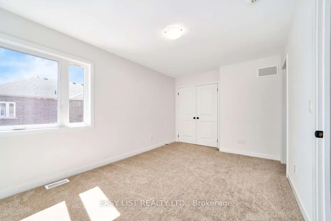
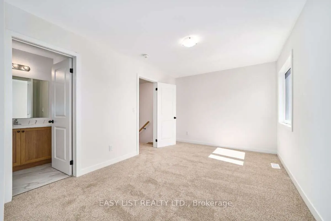
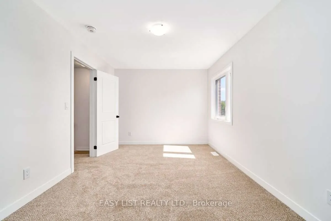
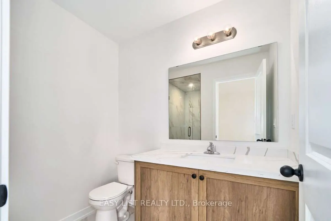
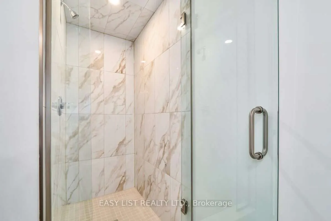
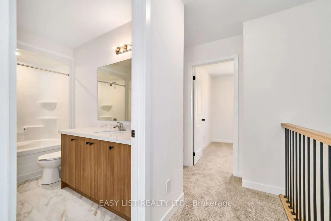
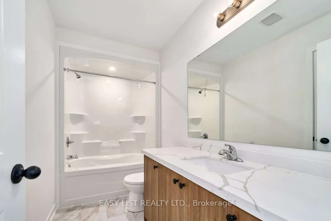
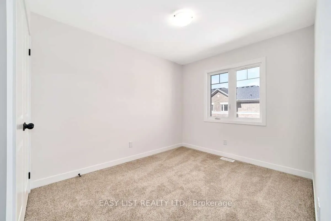
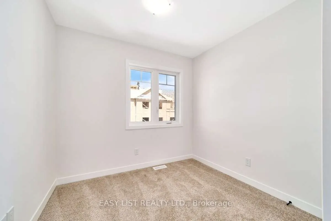
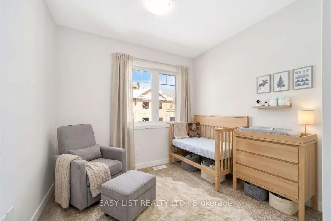
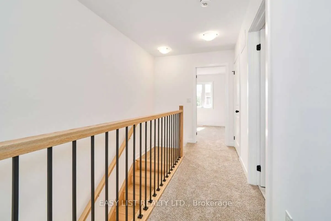
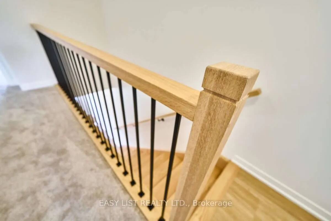
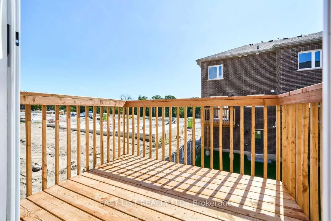
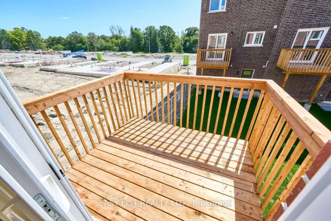
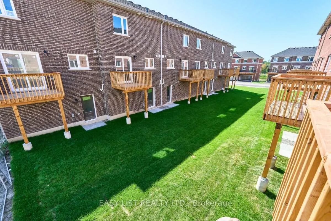
Visit the REALTOR website for further information about this Listing. Southern exposure and an end-unit location give 31 Nady Lane a bright feel both inside and out. This move-in ready Windermere T-9 townhome in Newcastle offers 1,850 sq. ft. of living space with 3 bedrooms, 2.5 bathrooms and a 1-c...ar garage. The open main level features a spacious great room alongside a bright kitchen and breakfast area finished with white cabinetry, quartz countertops, black hardware and warm wood-tone flooring. Sliding doors lead to a private balcony overlooking the south-facing backyard, creating a natural connection between the indoor and outdoor living spaces. A convenient powder room completes the level. Upstairs, the spacious primary bedroom includes its own ensuite with a glass-enclosed walk-in shower. Two additional bedrooms, a main bathroom with a tub and shower, and upper-floor laundry provide a functional layout for everyday living. The ground floor adds a finished recreation room that can easily serve as a home office, gym, media room or secondary living space, along with interior garage access and dedicated mechanical and storage space. Located in the Towns of Belmont community in Newcastle, this end-unit home is move-in ready and available for a 30-day closing. Freehold POTL ownership within a Common Elements Condominium, with a $107/month common elements fee contributing to the maintenance of shared community elements, including common-area landscaping, parkettes, visitor parking and private roads. Property not yet assessed. Some photos are virtually staged.
Full Property Details
Interior
Bedrooms
3
Total Bedrooms
3
Washrooms
2
Square Footage
1500-2000 sqft
Basement
Partially Finished,Walk-Out,Walk-Up
Heating Source
Gas
Heating Fuel
Forced Air
Air Conditioning
Central Air
Family Room
Yes
Kitchens
1
Total Kitchens
1
Fireplace Features
No
Bedrooms
3
Total Bedrooms
3
Washrooms
2
Square Footage
1500-2000 sqft
Basement
Partially Finished,Walk-Out,Walk-Up
Heating Source
Gas
Heating Fuel
Forced Air
Air Conditioning
Central Air
Family Room
Yes
Kitchens
1
Total Kitchens
1
Fireplace Features
No
Exterior
Depth
22.81
Front
7.42
Driveway
Private
Lot Size
7 x 22.81 ft
Pool
None
Parking Spaces
2
Total Parking Spaces
2.00
Parking Description
Built-In
Garage Spaces
1
Depth
22.81
Front
7.42
Driveway
Private
Lot Size
7 x 22.81 ft
Pool
None
Parking Spaces
2
Total Parking Spaces
2.00
Parking Description
Built-In
Garage Spaces
1
Building Description
Style
2 1/2 Storey
Home Type
Townhome
Subtype
Att/Row/Townhouse
Year Built
New
Property Orientation
South
Exterior Finish
Brick
Sewers
Sewer
Water Supply
Municipal
Possession Date
No Data
Style
2 1/2 Storey
Home Type
Townhome
Subtype
Att/Row/Townhouse
Year Built
New
Property Orientation
South
Exterior Finish
Brick
Sewers
Sewer
Water Supply
Municipal
Possession Date
No Data
Community
Community
Newcastle
Community
Newcastle
Taxes & Fees
Tax Year
2026
Occupancy
Owner
Tax Year
2026
Occupancy
Owner
Room Types
Bedroom
-
Dimensions 8.66 x 10.76 feet
93.18 sqft
Bedroom
-
Dimensions 8.66 x 9.09 feet
78.72 sqft
Great Room
-
Dimensions 17.65 x 19.75 feet
348.59 sqft
Kitchen
-
Dimensions 9.42 x 11.68 feet
110.03 sqft
Locker
-
Dimensions 10.17 x 6.07 feet
61.73 sqft
Primary Bedroom
-
Dimensions 14.34 x 10.01 feet
143.54 sqft
Recreation
-
Dimensions 16.4 x 8.5 feet
139.4 sqft
Similar Properties(No results)
Mortgage Calculator
Calculate your estimated monthly mortgage payment
Price
$749,990
$
%
%
Total cost of mortgage
$0
Monthly payment
By clicking Save, we will calculate your estimated mortgage for all properties using the saved values (down payment percentage, interest rate, and amortization).
The accuracy and applicability of this calculator are not guaranteed.
.png)

.png)