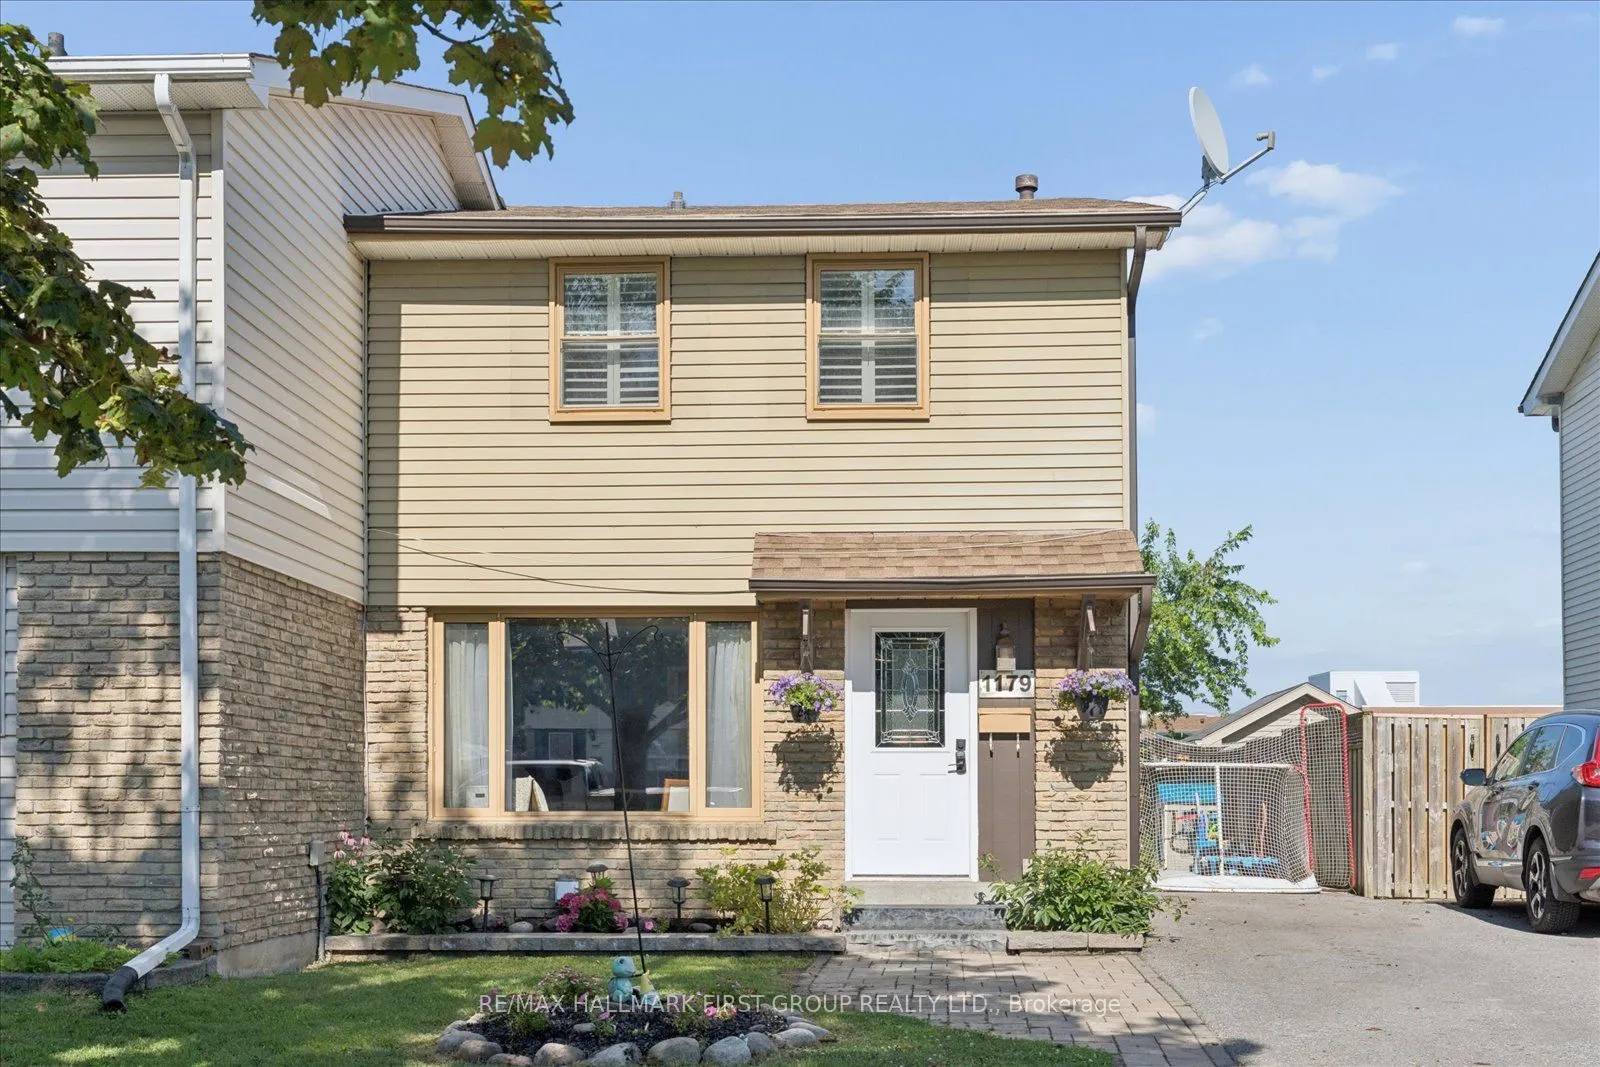
Sign In or Create a Free Account to see full details of this property
Key Facts
Key facts for 1179 Oxford Street
Property Type
House, 2-Storey
Parking
None 0 garage, 3 parking
MLS #
E14158548
Size
1100-1500 sqft
Basement
Finished,Separate Entrance
Listed on
2026-11-06
Lot size
27 x 117.4
Tax
$3,607.56 /yr
Days on Market
0
Approximate Age
-
Maintenance Fee
-
Description
Welcome to 1179 Oxford Street in Oshawa- this beautifully maintained 3 bedroom home is nestled in the Lakeview community and backs on to school- no neighbours behind! This move in ready home features modern finishes and inviting living spaces throughout including family-sized updated kitchen w/ stai...nless steel appliances, island w/ breakfast bar, stylish light fixtures, and walkout to deck (2025) with entertaining/bbq areas, garden shed and mature trees and gardens. Bright and open concept living and dining areas flooded with natural light w/ charming pocket door. The second floor features spacious bedrooms, functional floorplan, updated 4 pc bath, and primary suite w/ california shutters and sitting area. The finished basement features rec room, and additional living space, separate entrance, 3 pc bath, pot lights, storage area and more! Neutral and contemporary tones throughout- ideal for decorating! This family home is located just minutes to parks, schools, shopping, transit and scenic waterfront trails for nature lovers to enjoy and explore! Recent upgrades include A/C (2025), Roof (2019), landscaping and exterior doors. Commuter friendly location just minutes to GO Transit, bus routes, shopping and 401 access.
By clicking Save, we will calculate your estimated mortgage for all properties using the saved values (down payment percentage, interest rate, and amortization).
The accuracy and applicability of this calculator are not guaranteed.
.png)