Sign In or Create a Free Account to see full details of this property
Key Facts
Key facts for 120 Port Darlington Road #15
Property Type
Townhome, 3-Storey
Parking
Carport 1 garage, 1 parking
MLS #
E14175324
Size
1500-2000 sqft
Basement
Walk-Out,None
Listed on
2026-11-12
Lot size
-
Tax
-
Days on Market
1
Approximate Age
31-50
Maintenance Fee
-
Parking
Description
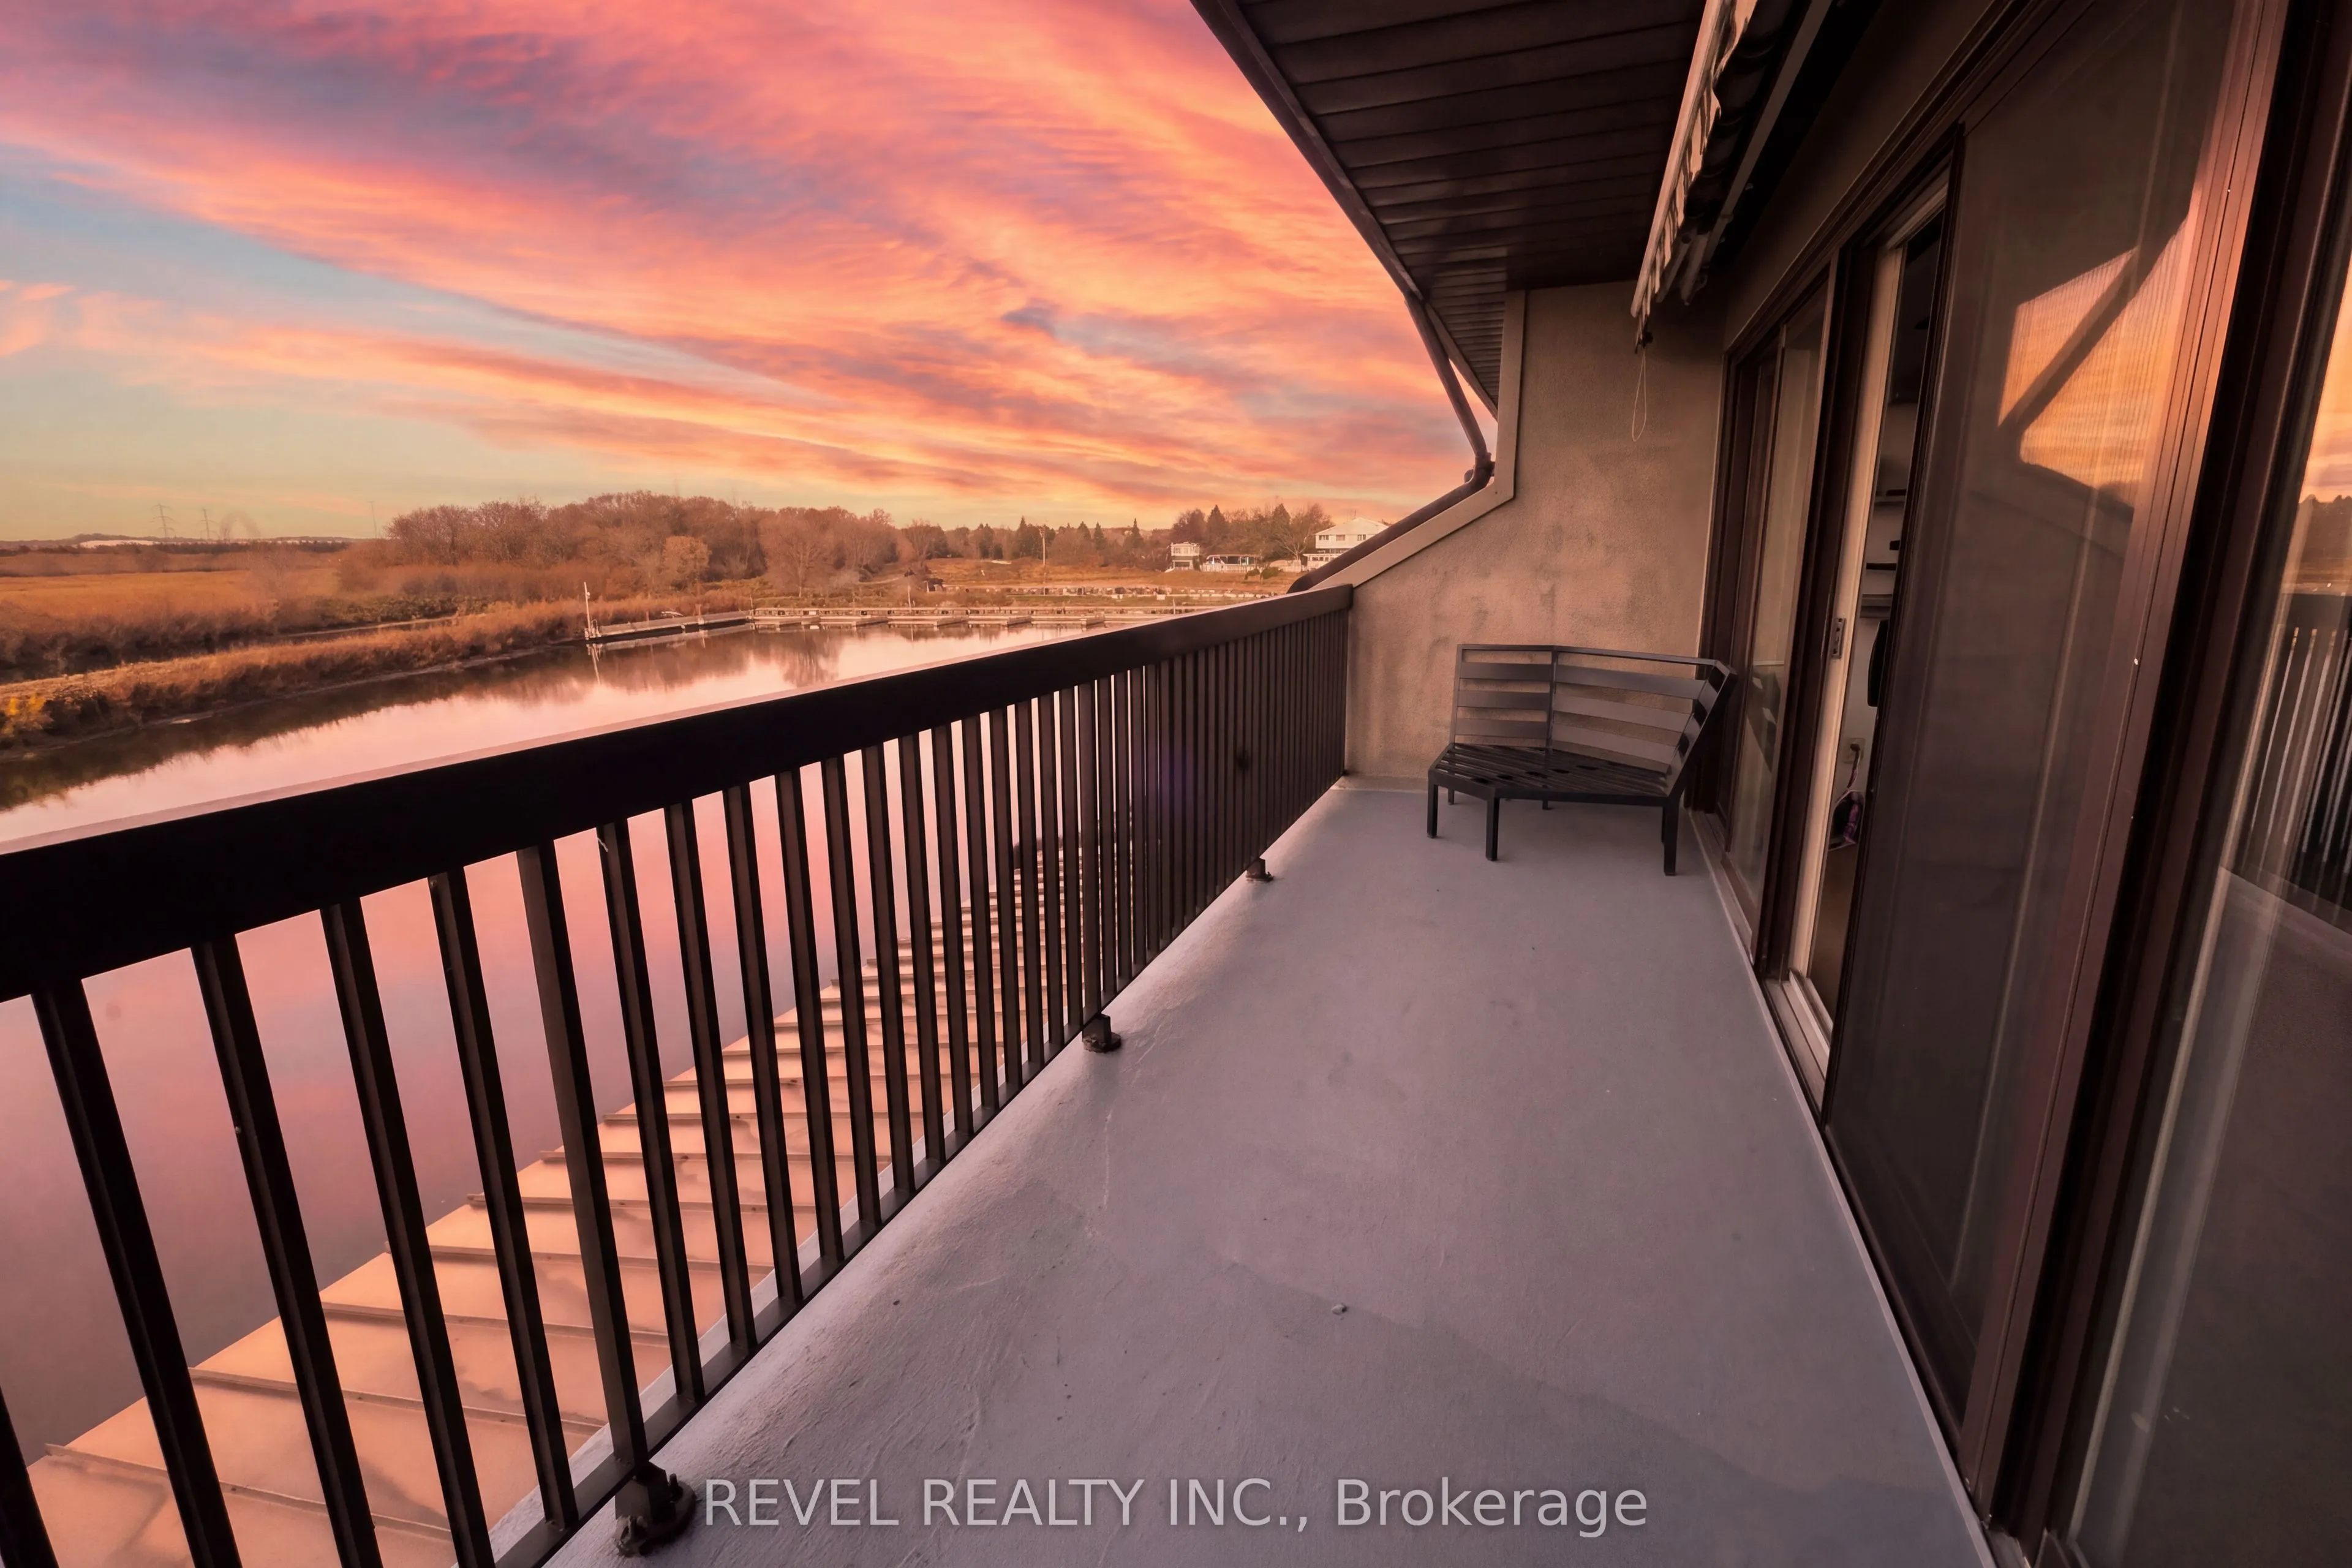
Enjoy waterfront living at 120 Port Darlington Road in Bowmanville. This well-maintained, two-bedroom, two-bathroom condo has a generous living room with floor-to-ceiling windows overlooking the water and a gas fireplace with a stone surround. The kitchen features granite countertops, stainless stee...l appliances and pot lights, and there's a separate family room for extra living space. Both bedrooms are on the third floor. The primary has a walk-in closet, a semi-ensuite bath and a walkout to an open balcony. The waterfront trail is at your doorstep, with Bowmanville Harbour, the beach and the Bowmanville Westside Conservation Area nearby. Enjoy a quiet waterfront setting with easy access to downtown Bowmanville and Highway 401. Private in-suite laundry and one parking space are included. A second space may be discussed. Utilities are extra. One ground-level room is excluded from the lease.
Full Property Details
Interior
Bedrooms
2
Total Bedrooms
2
Washrooms
2
Square Footage
1500-2000 sqft
Basement
Walk-Out,None
Heating Source
Gas
Heating Fuel
Forced Air
Air Conditioning
Central Air
Family Room
Yes
Kitchens
1
Total Kitchens
1
Fireplace Features
Yes
Bedrooms
2
Total Bedrooms
2
Washrooms
2
Square Footage
1500-2000 sqft
Basement
Walk-Out,None
Heating Source
Gas
Heating Fuel
Forced Air
Air Conditioning
Central Air
Family Room
Yes
Kitchens
1
Total Kitchens
1
Fireplace Features
Yes
Exterior
Driveway
Private
Pool
None
Waterfront
Direct
Parking Spaces
1
Total Parking Spaces
1.00
Parking Description
Carport
Garage Spaces
1
Driveway
Private
Pool
None
Waterfront
Direct
Parking Spaces
1
Total Parking Spaces
1.00
Parking Description
Carport
Garage Spaces
1
Building Description
Style
3-Storey
Home Type
Townhome
Subtype
Att/Row/Townhouse
Year Built
31-50
Property Orientation
East
Exterior Finish
Vinyl Siding
Sewers
Sewer
Water Supply
Municipal
Possession Date
1/3/2027
Style
3-Storey
Home Type
Townhome
Subtype
Att/Row/Townhouse
Year Built
31-50
Property Orientation
East
Exterior Finish
Vinyl Siding
Sewers
Sewer
Water Supply
Municipal
Possession Date
1/3/2027
Community
Community
Bowmanville
Community
Bowmanville
Taxes & Fees
Occupancy
Owner
Parking
Included
Occupancy
Owner
Parking
Included
Room Types
Bedroom 2
Laminate, Double Closet, Window
Dimensions 16.73 x 12.3 feet
205.78 sqft
Dining Room
Open Concept, Overlooks Living, West View
Dimensions 15.58 x 9.51 feet
148.17 sqft
Family Room
-
Dimensions - feet
0 sqft
Kitchen
Granite Counters, Stainless Steel Appl, Pot Lights
Dimensions 16.73 x 8.69 feet
145.38 sqft
Living Room
Gas Fireplace, Window Floor to Ceiling, Overlook Water
.png)