Sign In or Create a Free Account to see full details of this property
Key Facts
Key facts for 52 West Beach Road
Property Type
House, Bungaloft
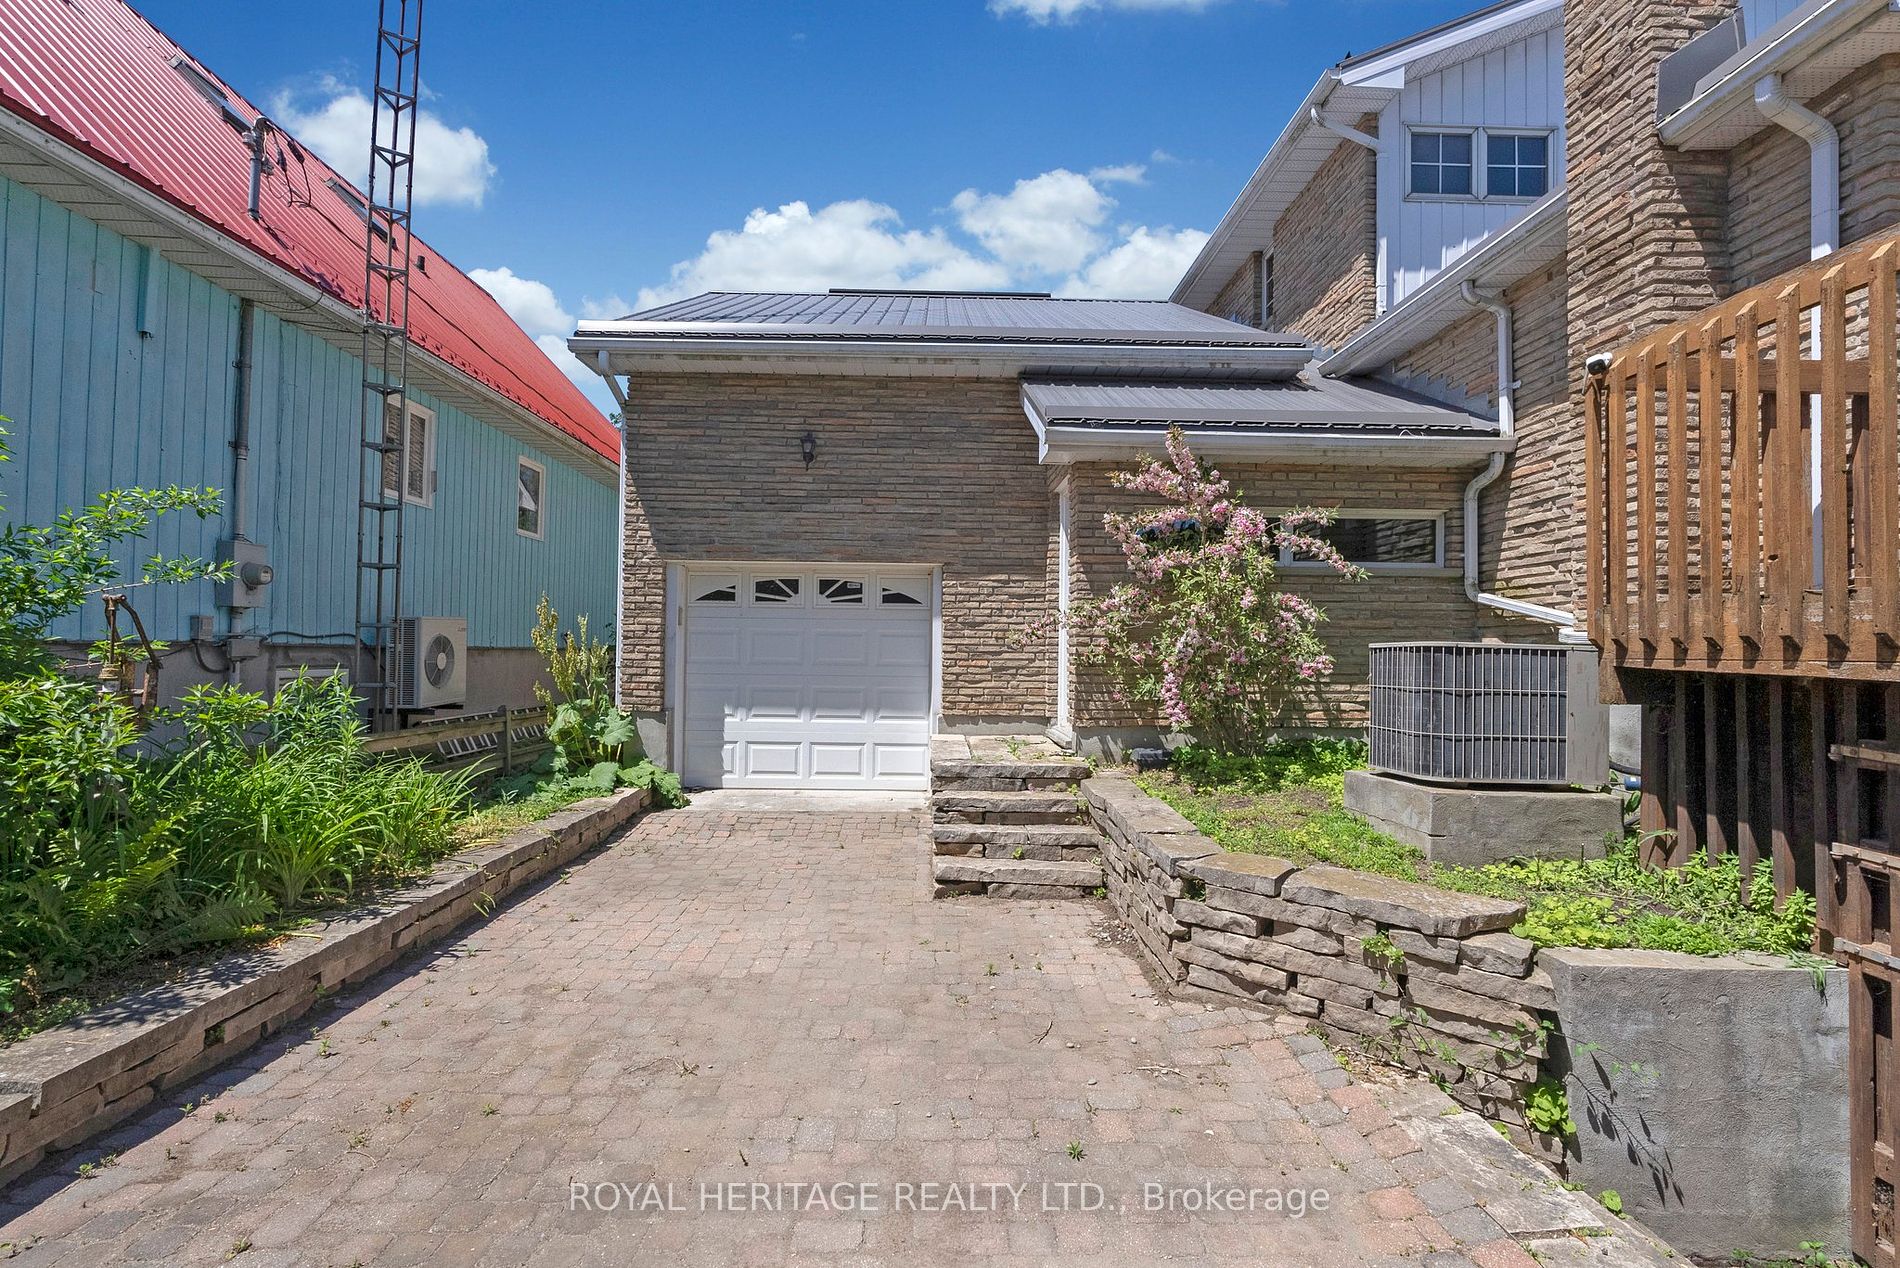
Parking
Attached 2 garage, 9 parking
MLS #
E8421786
Size
1500-2000 sqft
Basement
Finished,Separate Entrance
Listed on
2024-06-10
Lot size
80 x 198.8
Tax
$9,180.31 /yr
Days on Market
9
Approximate Age
31-50
Maintenance Fee
-
Description
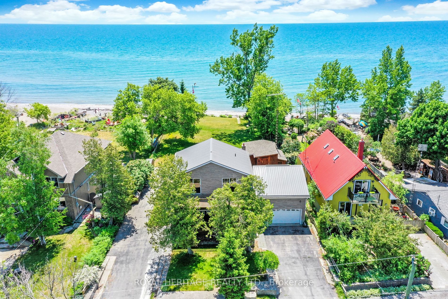
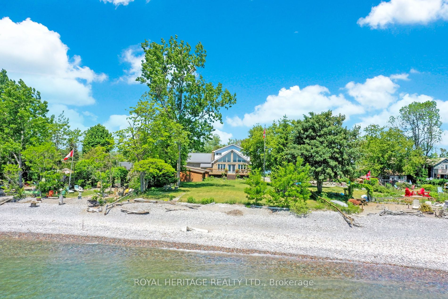
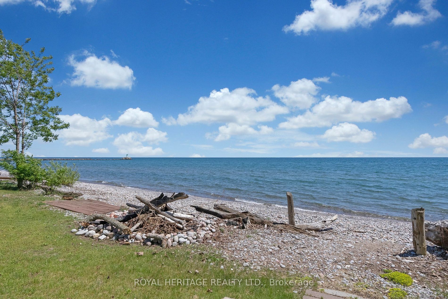
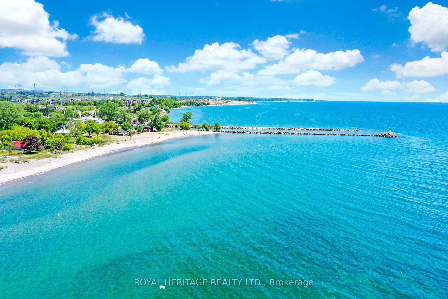
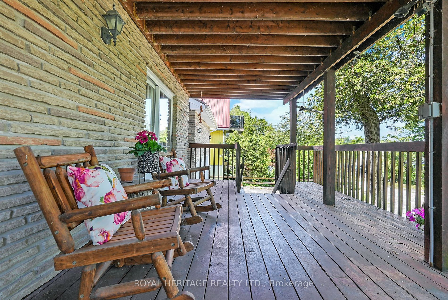
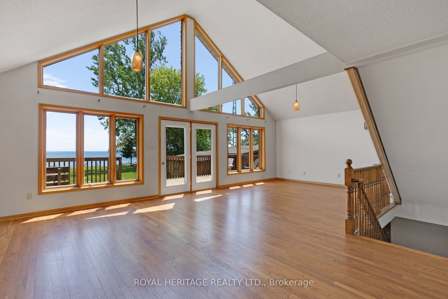
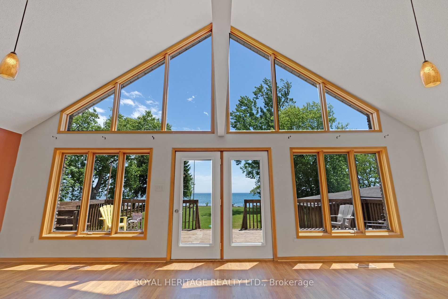
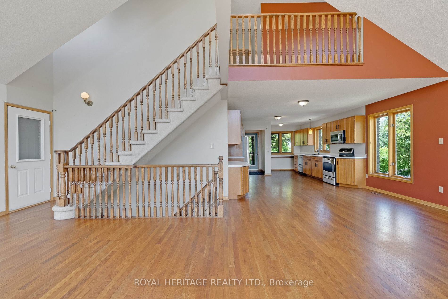
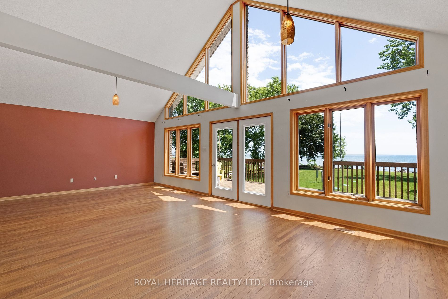
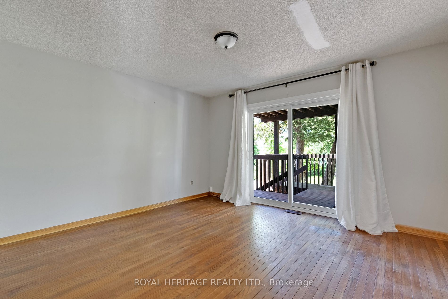
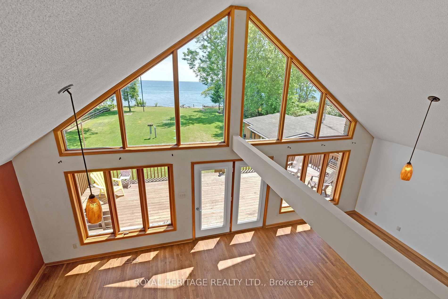
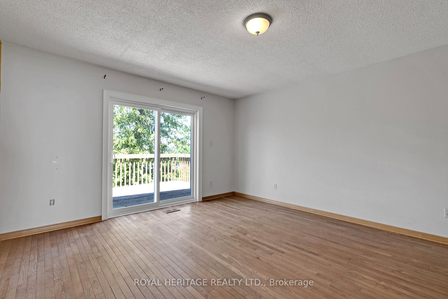
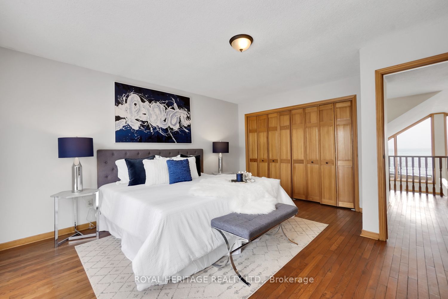
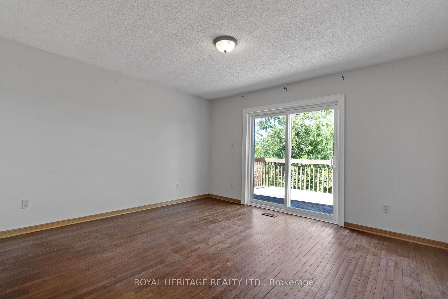
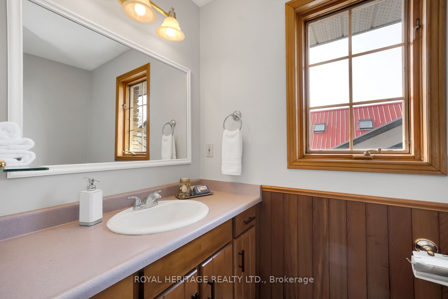
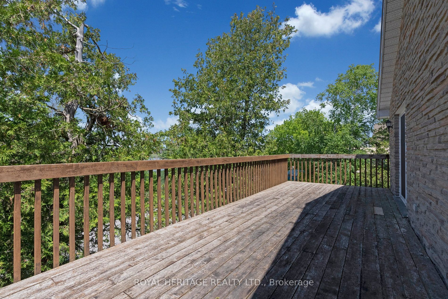
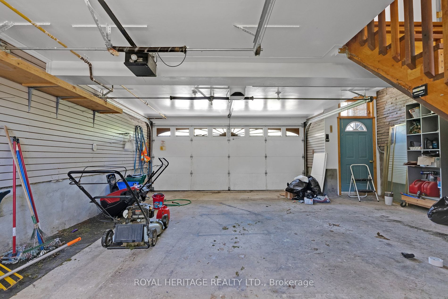
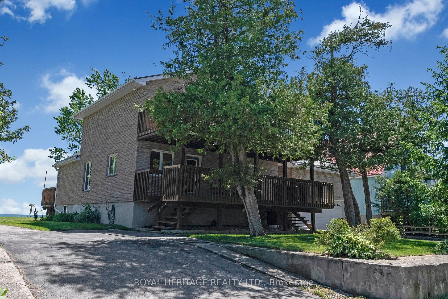
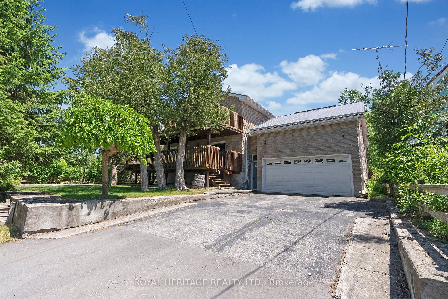
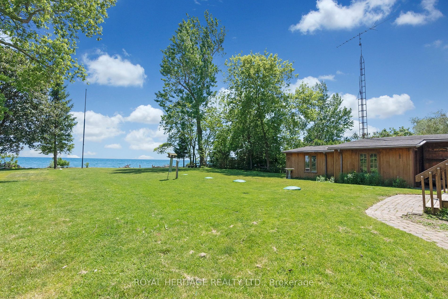
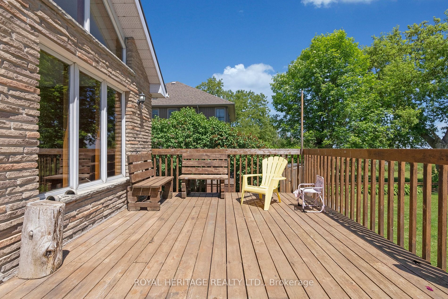
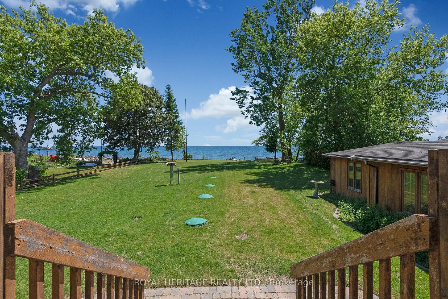
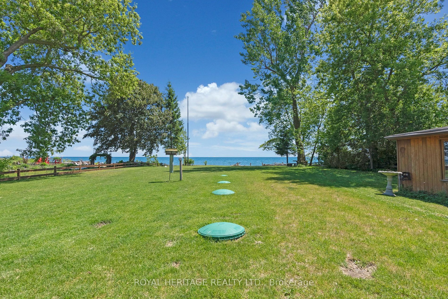
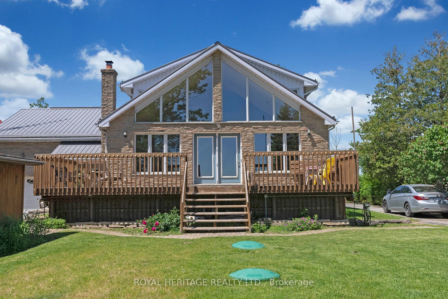
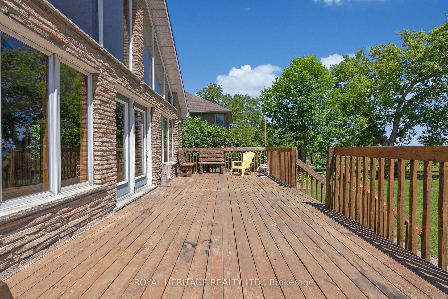
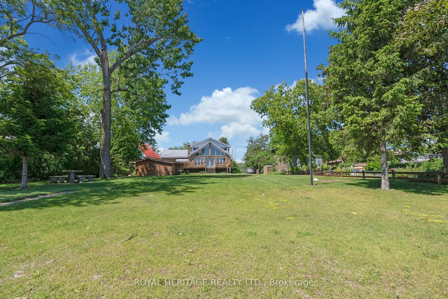
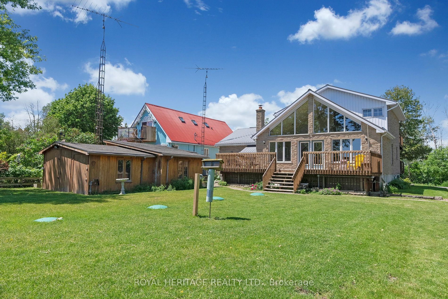
Live at the Beach! Remarkably Rare Opportunity To Own Unobstructed Beachfront Access to Lake Ontario, Less Than 35 Mins To Toronto! This Well Built Solid Home Boasts A Vaulted Wall Of Windows Facing A Breathtaking View Of The Water. Each Bedroom Features A Waterview & It's Own Balcony Walkout with n...ew sliding doors. Full Basement W/ Rec Room & Workshop Has Sep Entrance To Side Yard & Garage. Heated Studio Loft Area Above Garage. Breezy Open Concept Layout Includes Accessible Mainfloor Bedroom & 4Pc Bath. Two Full Width Driveways To Park Cars, Boats And Even An Rv! Spacious Detached Shop In Back And Drivethrough Double Car Attached Garage. Feels Like You're In The Kawarthas, But Mins To The 401 And All Downtown Bowmanville Amenities! **** Extras **** New sliding patio doors in all 3 bedrooms (2022). Workshop includes an air compressor!
Combined w/Dining, Vaulted Ceiling(s), W/O To Water
Dimensions 27.07 x 16.67 feet
451.26 sqft
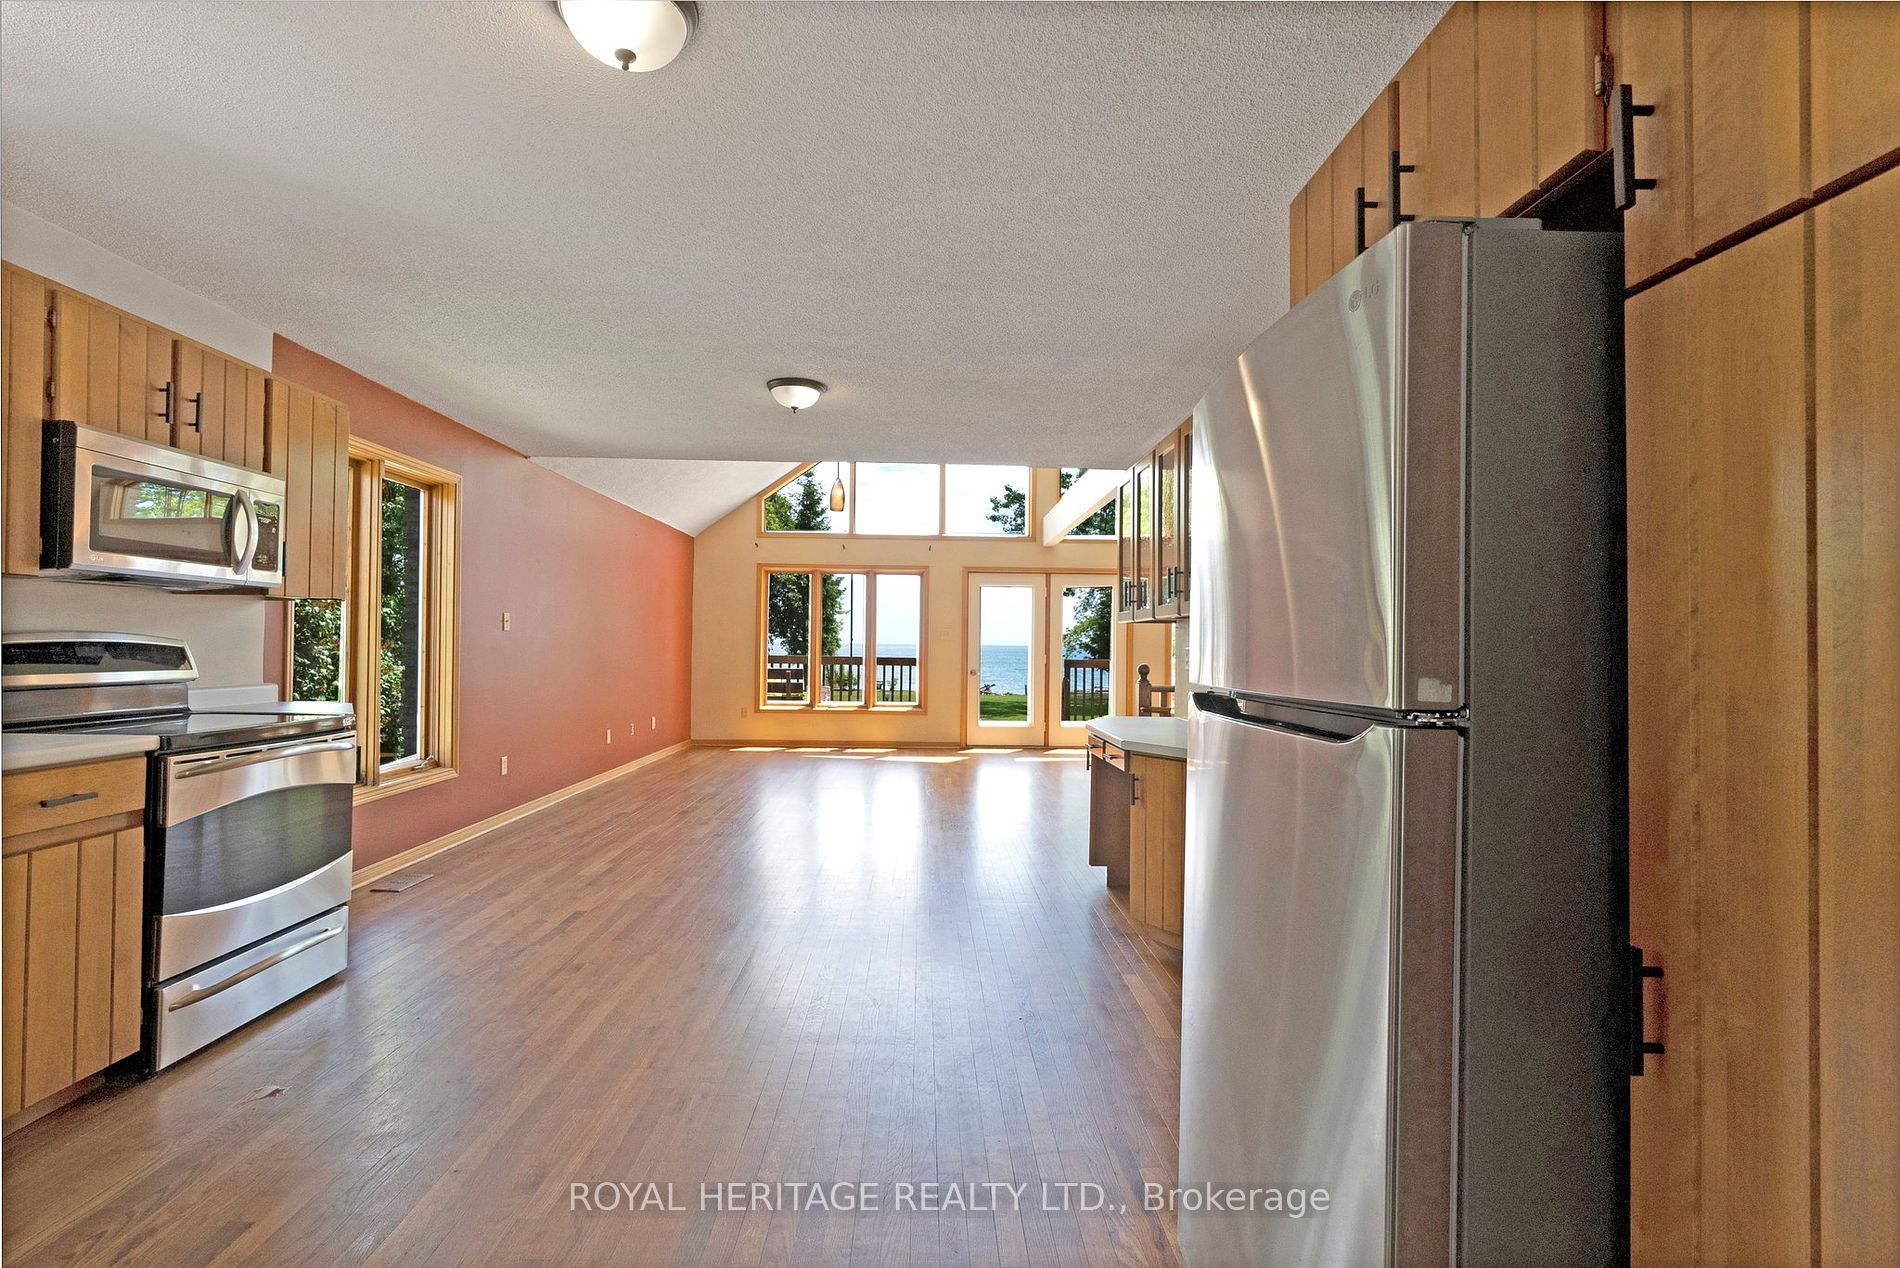
Kitchen
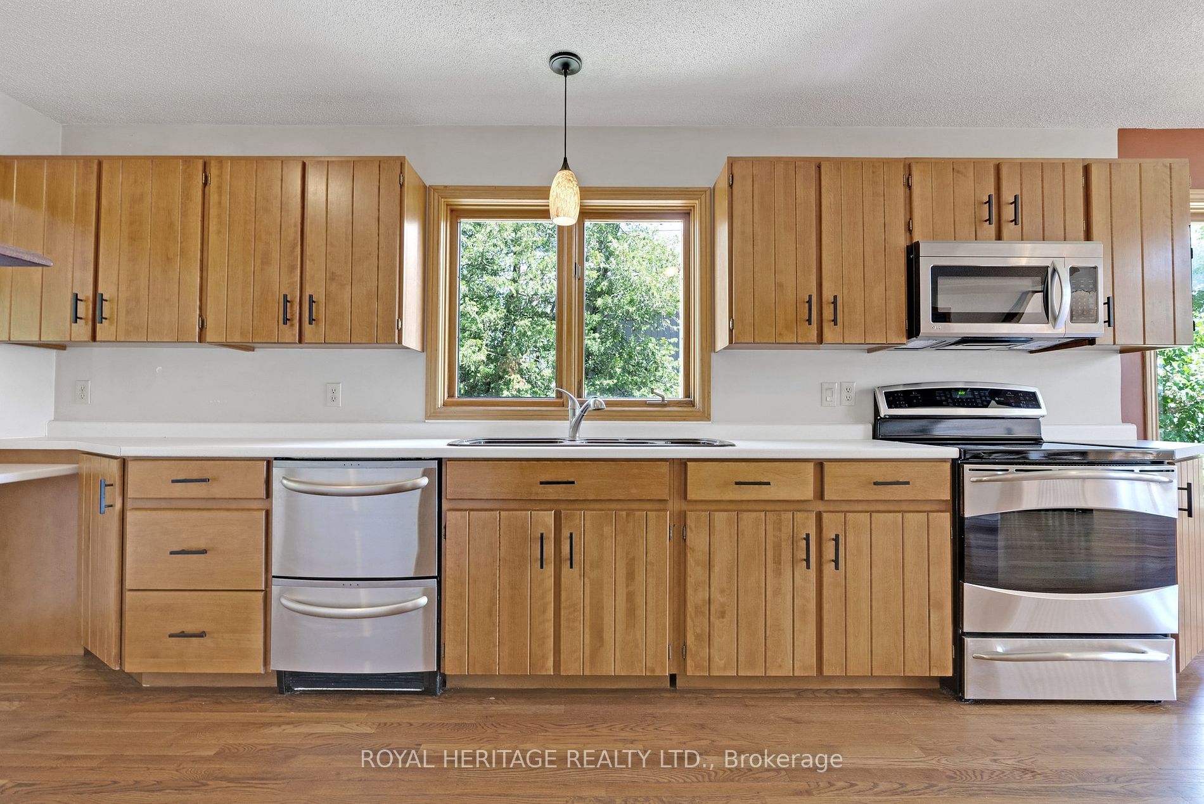
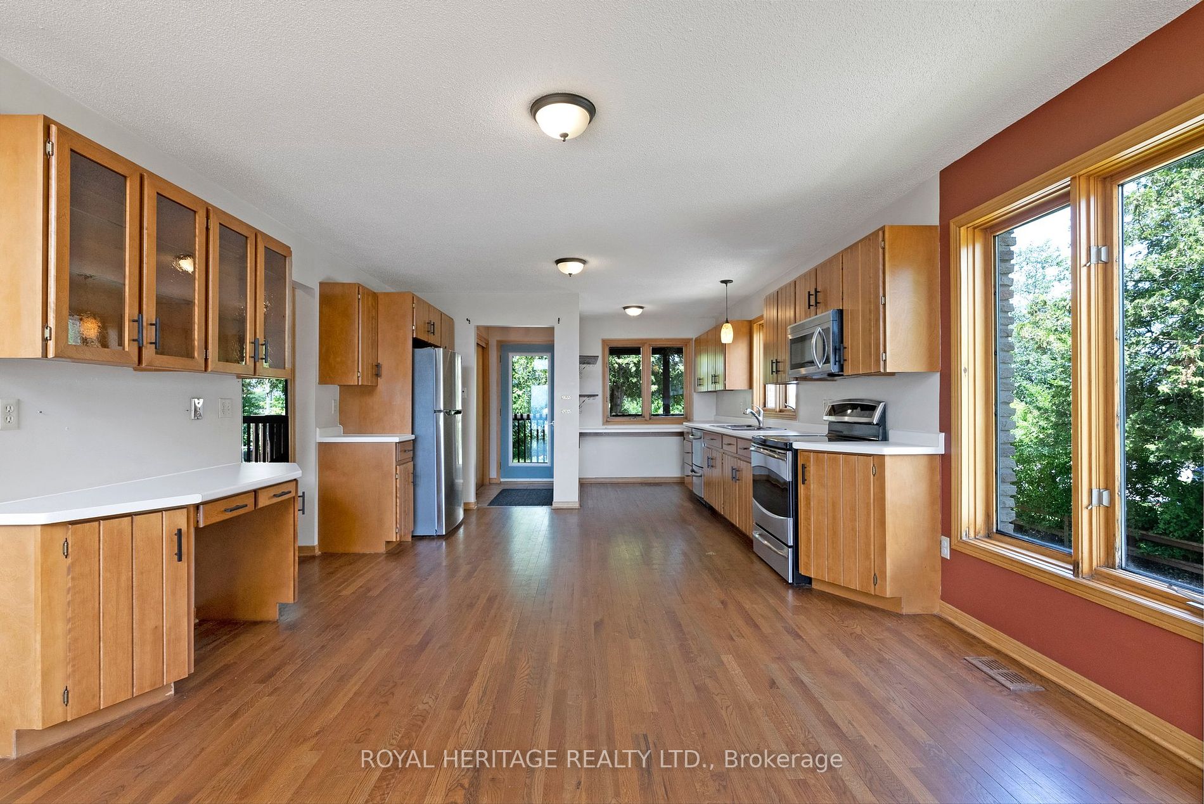
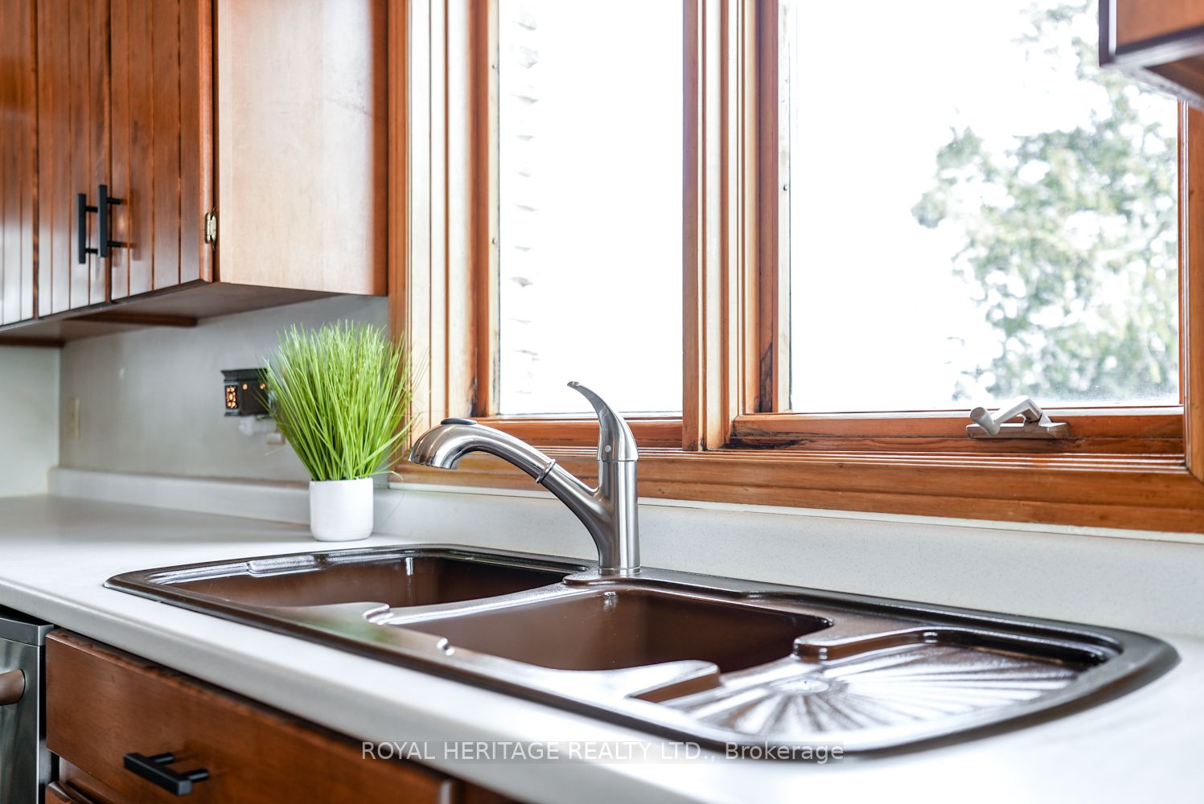
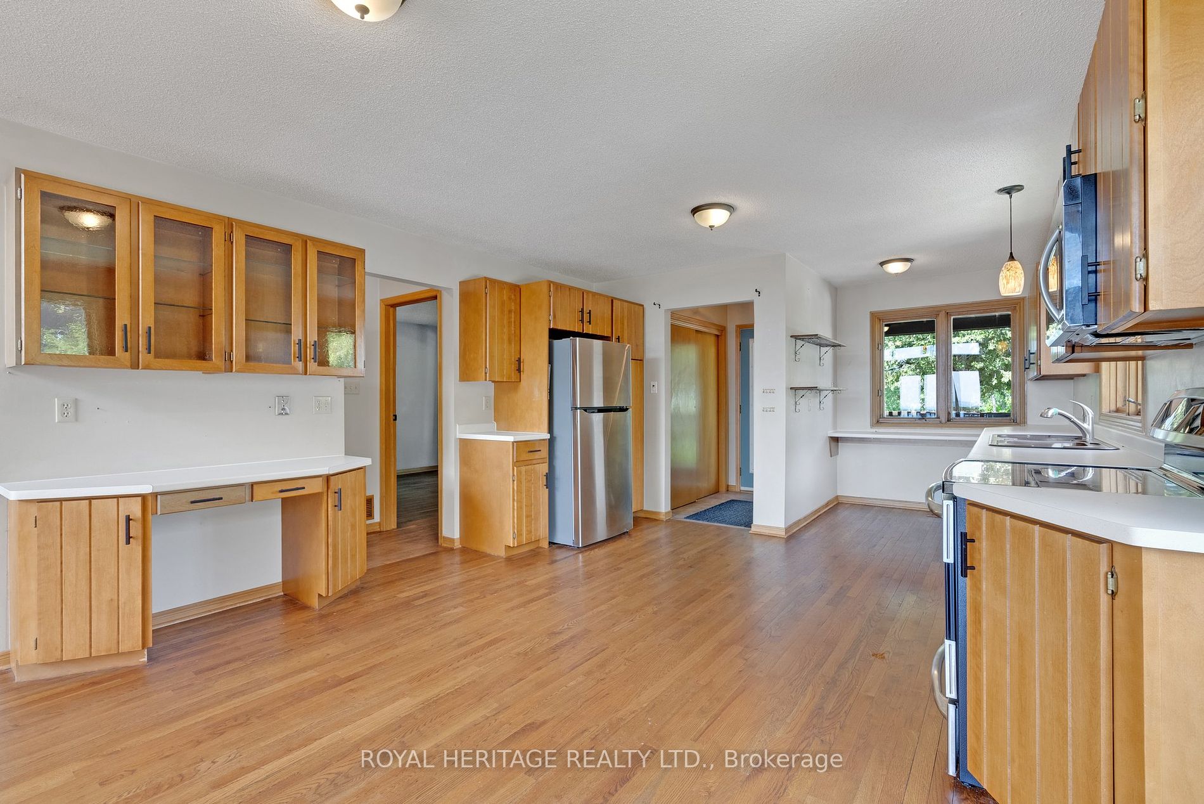
Eat-in Kitchen, B/I Dishwasher, Hardwood Floor
Dimensions 20.31 x 13.22 feet
268.5 sqft
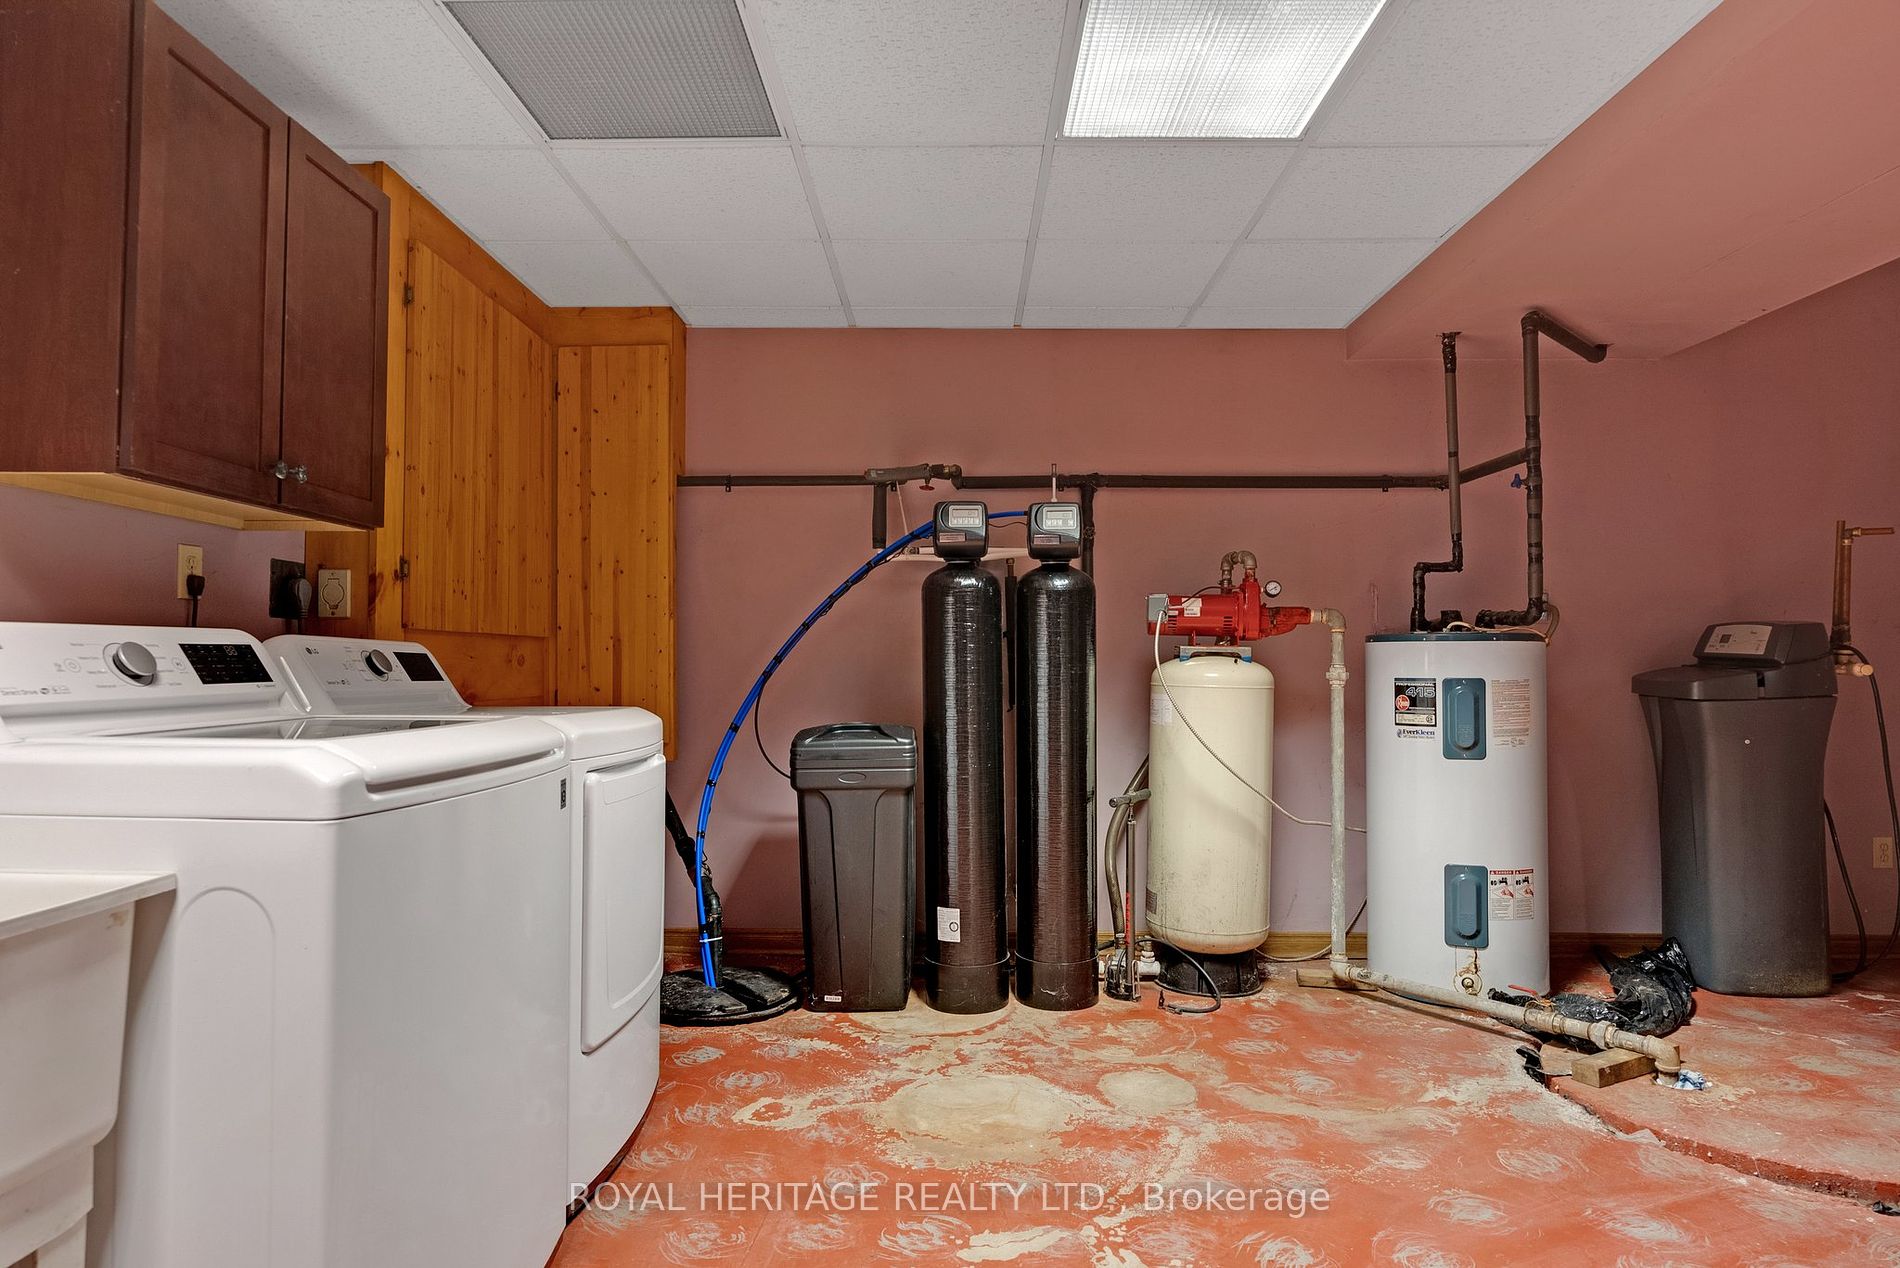
Laundry
Partly Finished, Laundry Sink, B/I Shelves
Dimensions 16.57 x 19.72 feet
326.76 sqft
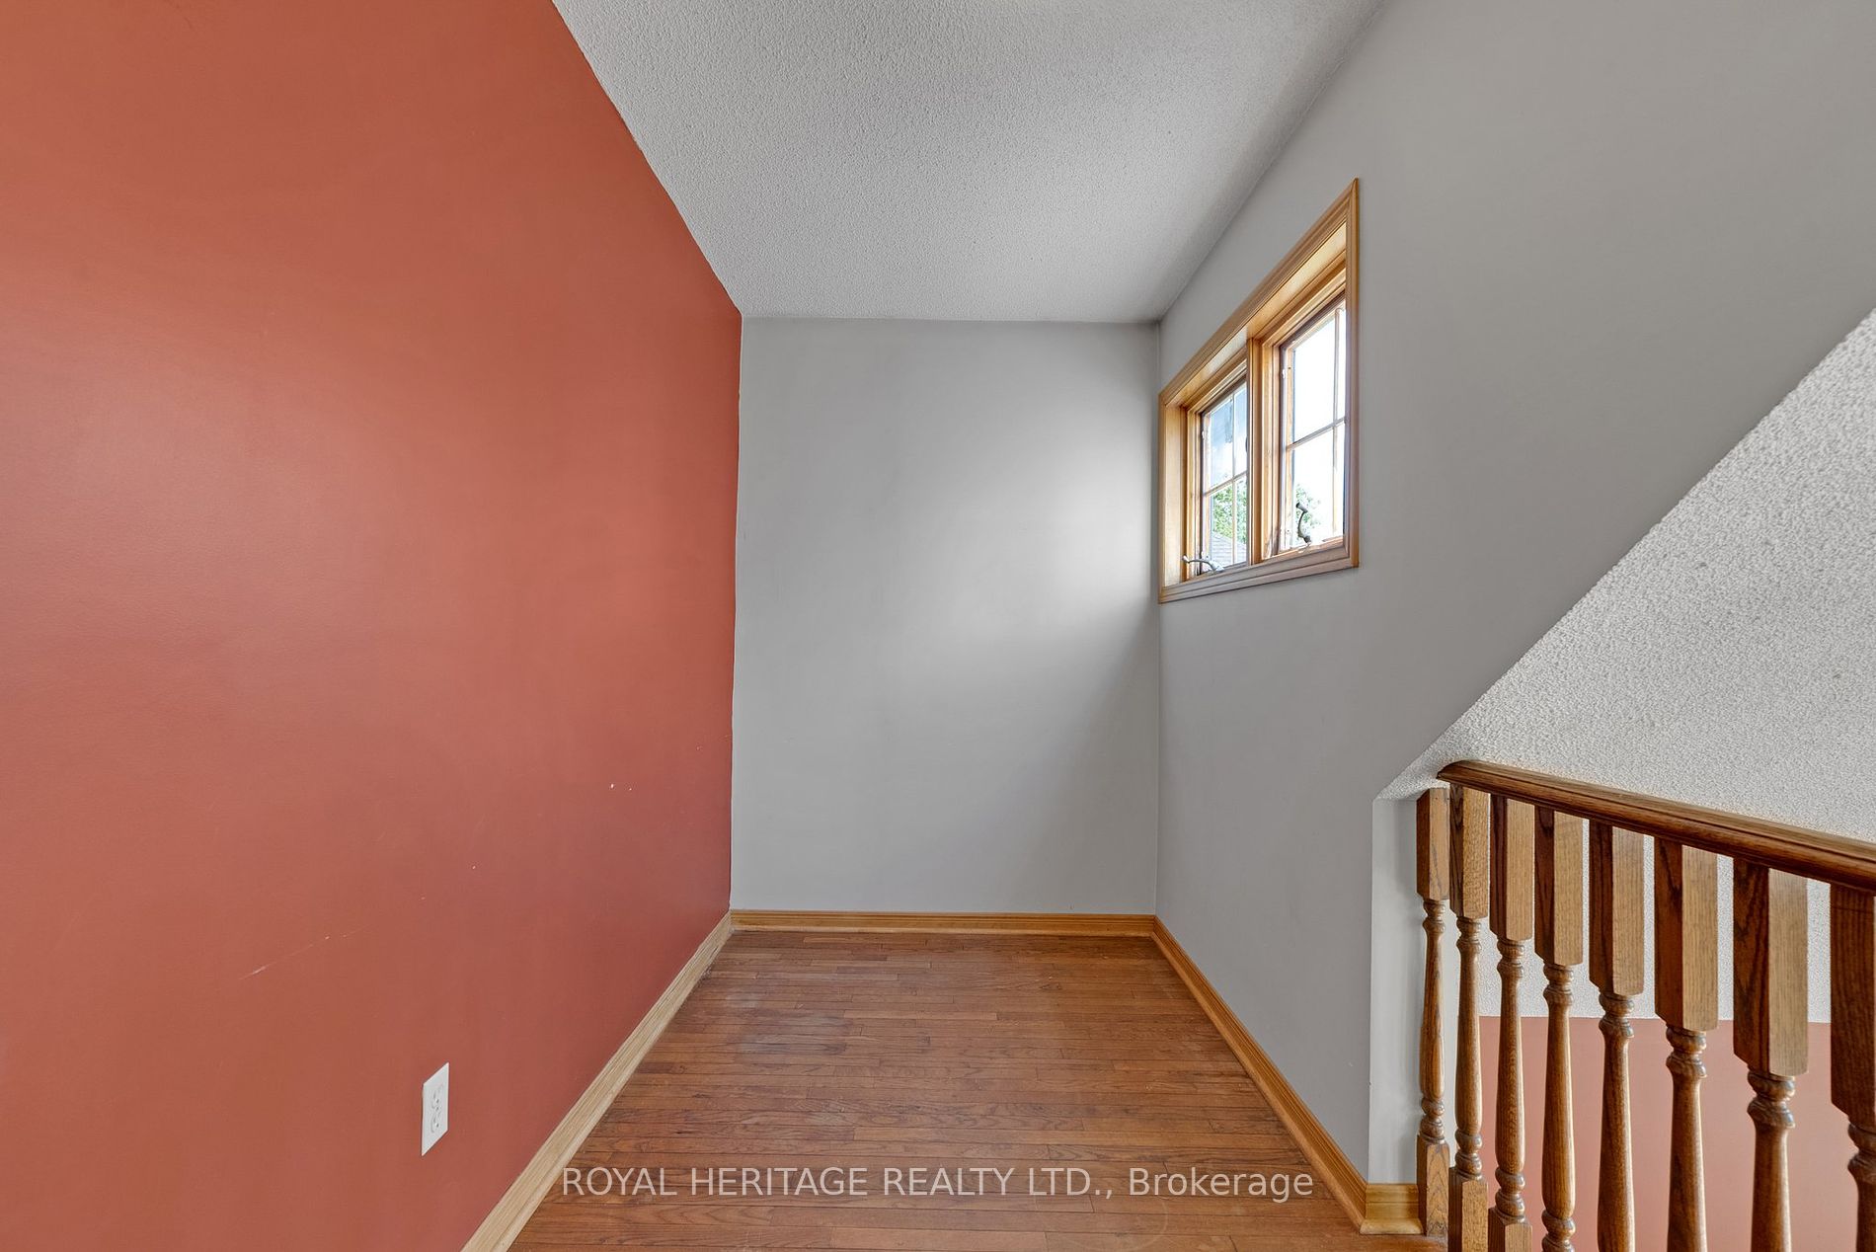
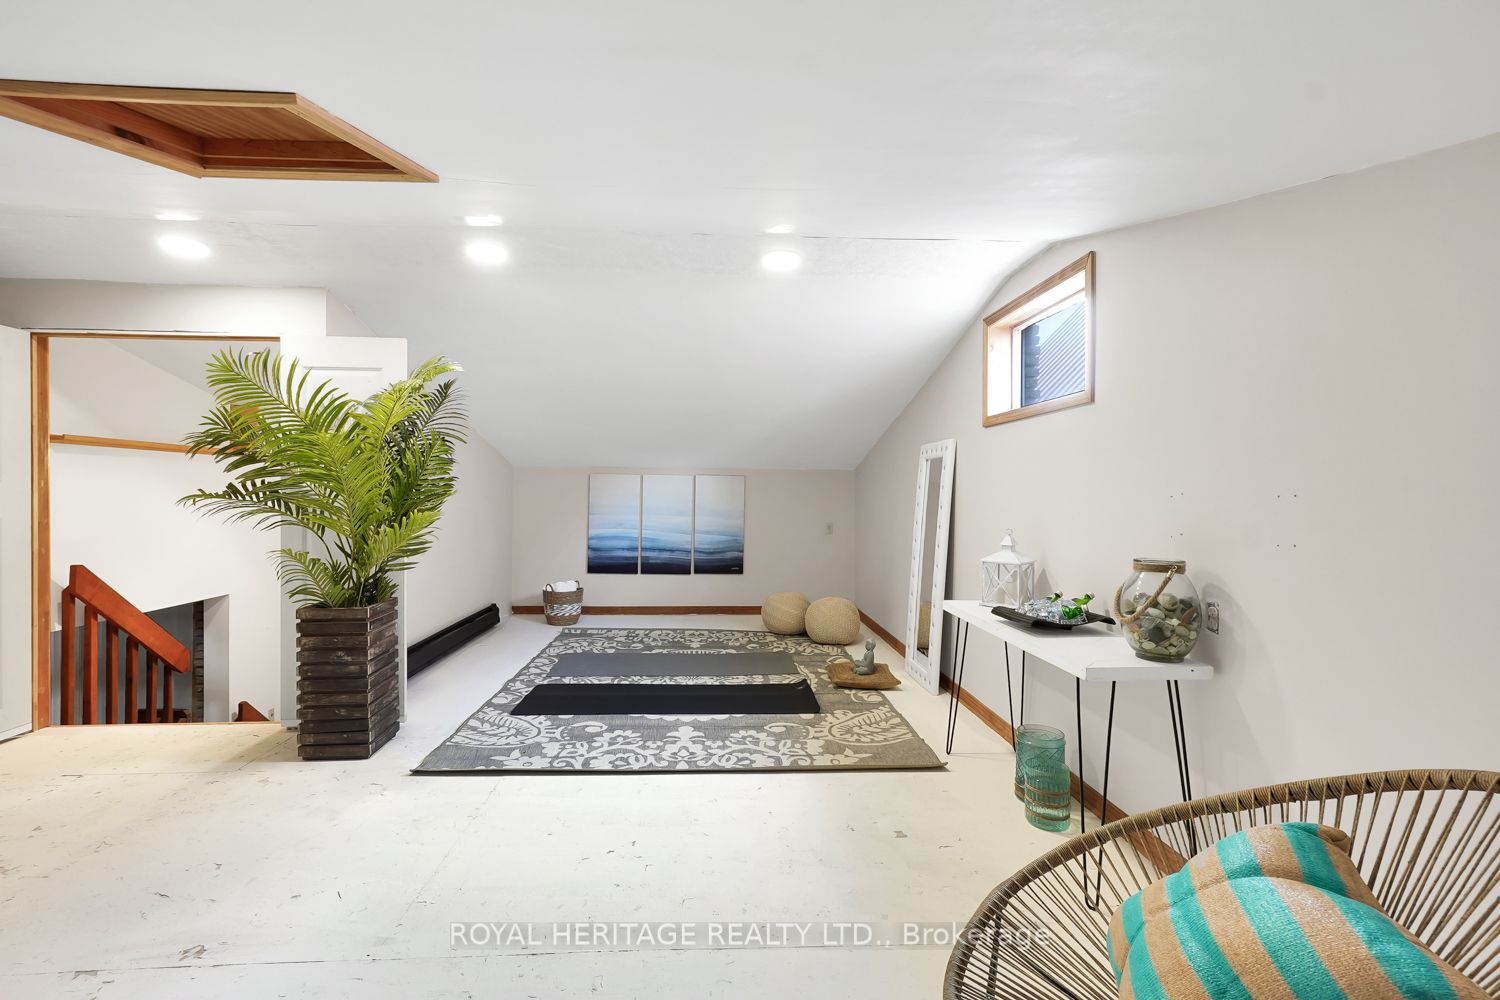
Loft
Window, Partly Finished, B/I Shelves
Dimensions 23.95 x 16.73 feet
400.68 sqft
Primary Bedroom
Overlook Water, W/O To Porch, Hardwood Floor
Dimensions 11.91 x 13.22 feet
157.45 sqft
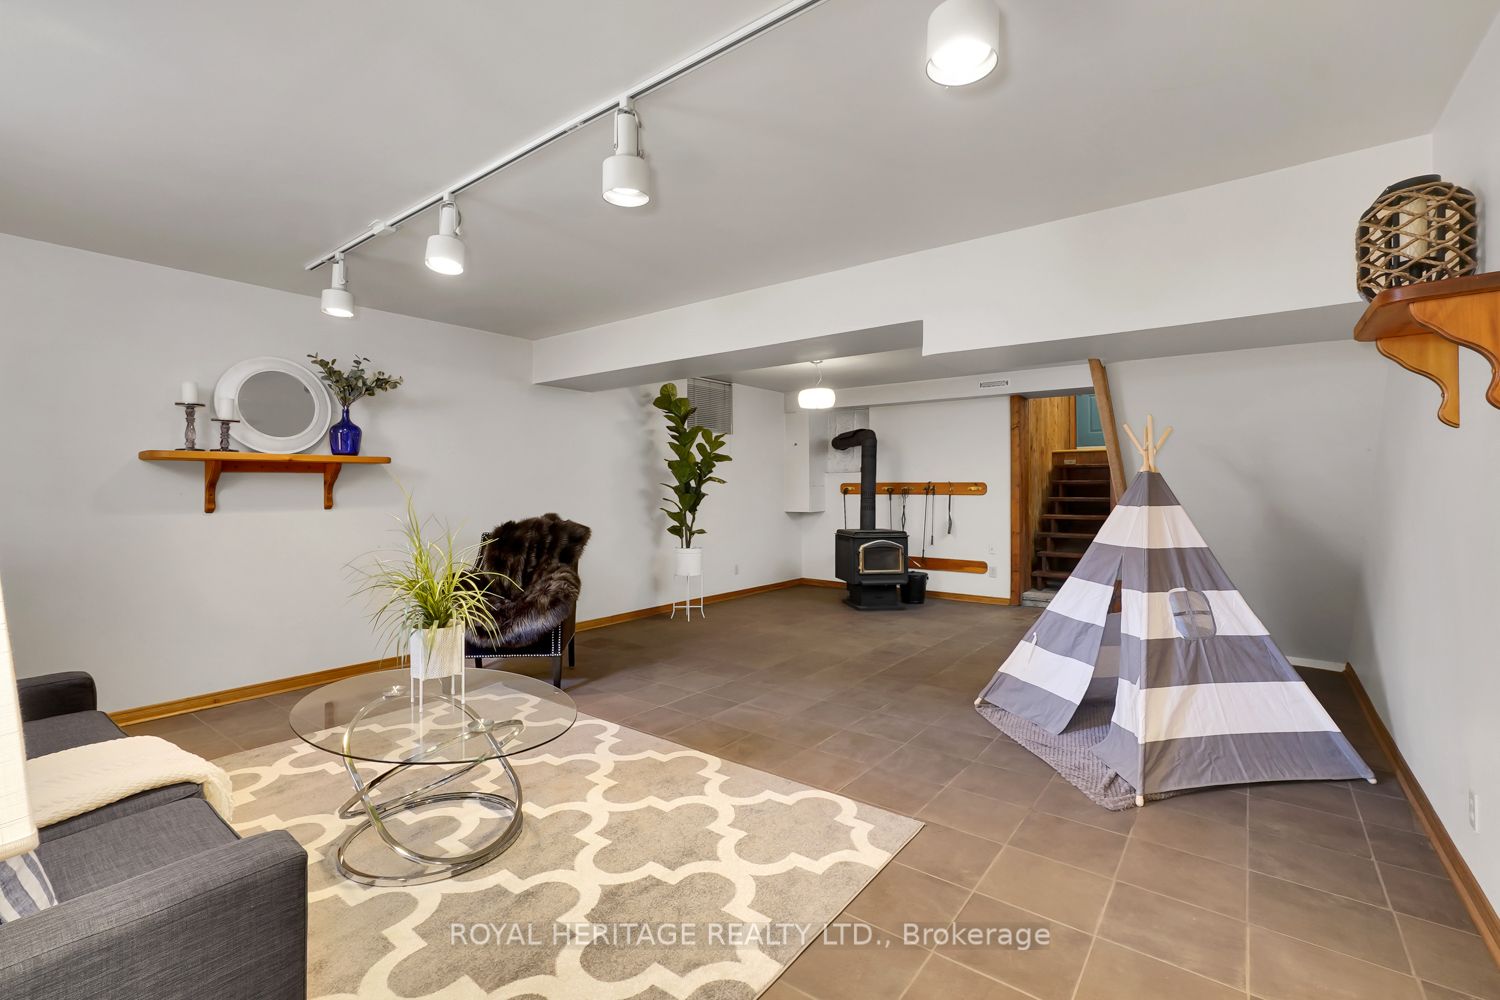
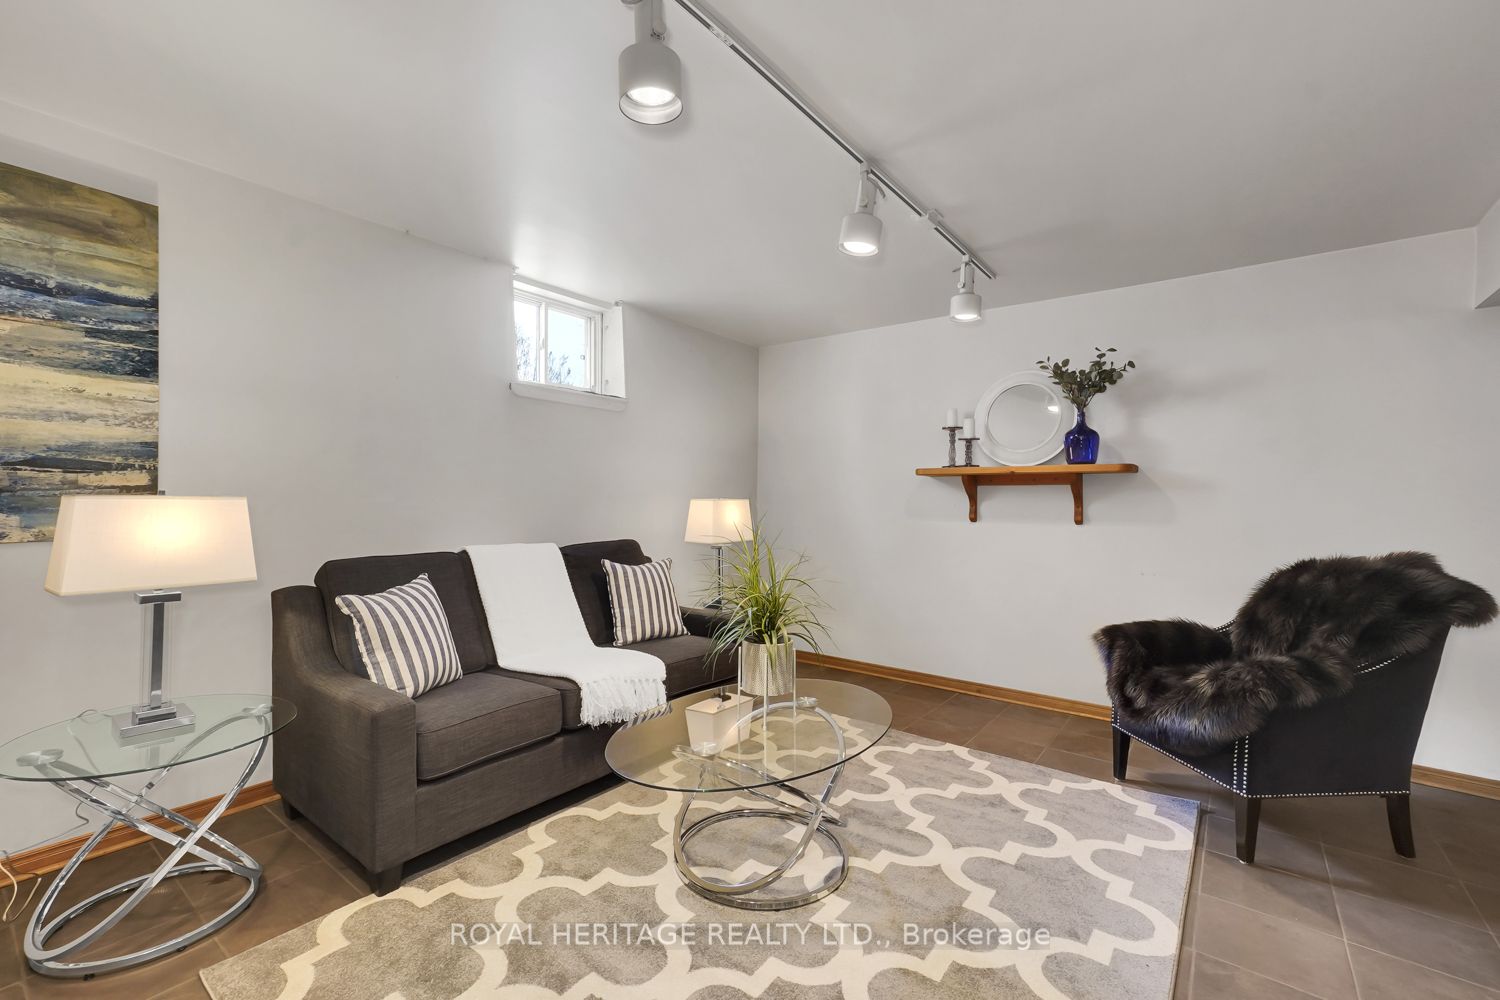
Recreation
Tile Floor, Wood Stove, Walk-Up
Dimensions 17.22 x 26.48 feet
455.99 sqft
Workshop
Partly Finished, B/I Shelves, Window
Dimensions 12.5 x 19.55 feet
244.38 sqft
Similar Properties(No results)
Mortgage Calculator
Calculate your estimated monthly mortgage payment
Price
$1,161,000
$
%
%
Total cost of mortgage
$0
Monthly payment
By clicking Save, we will calculate your estimated mortgage for all properties using the saved values (down payment percentage, interest rate, and amortization).
The accuracy and applicability of this calculator are not guaranteed.
.png)