Sign In or Create a Free Account to see full details of this property
Key Facts
Key facts for 1679 Arborwood Drive
Property Type
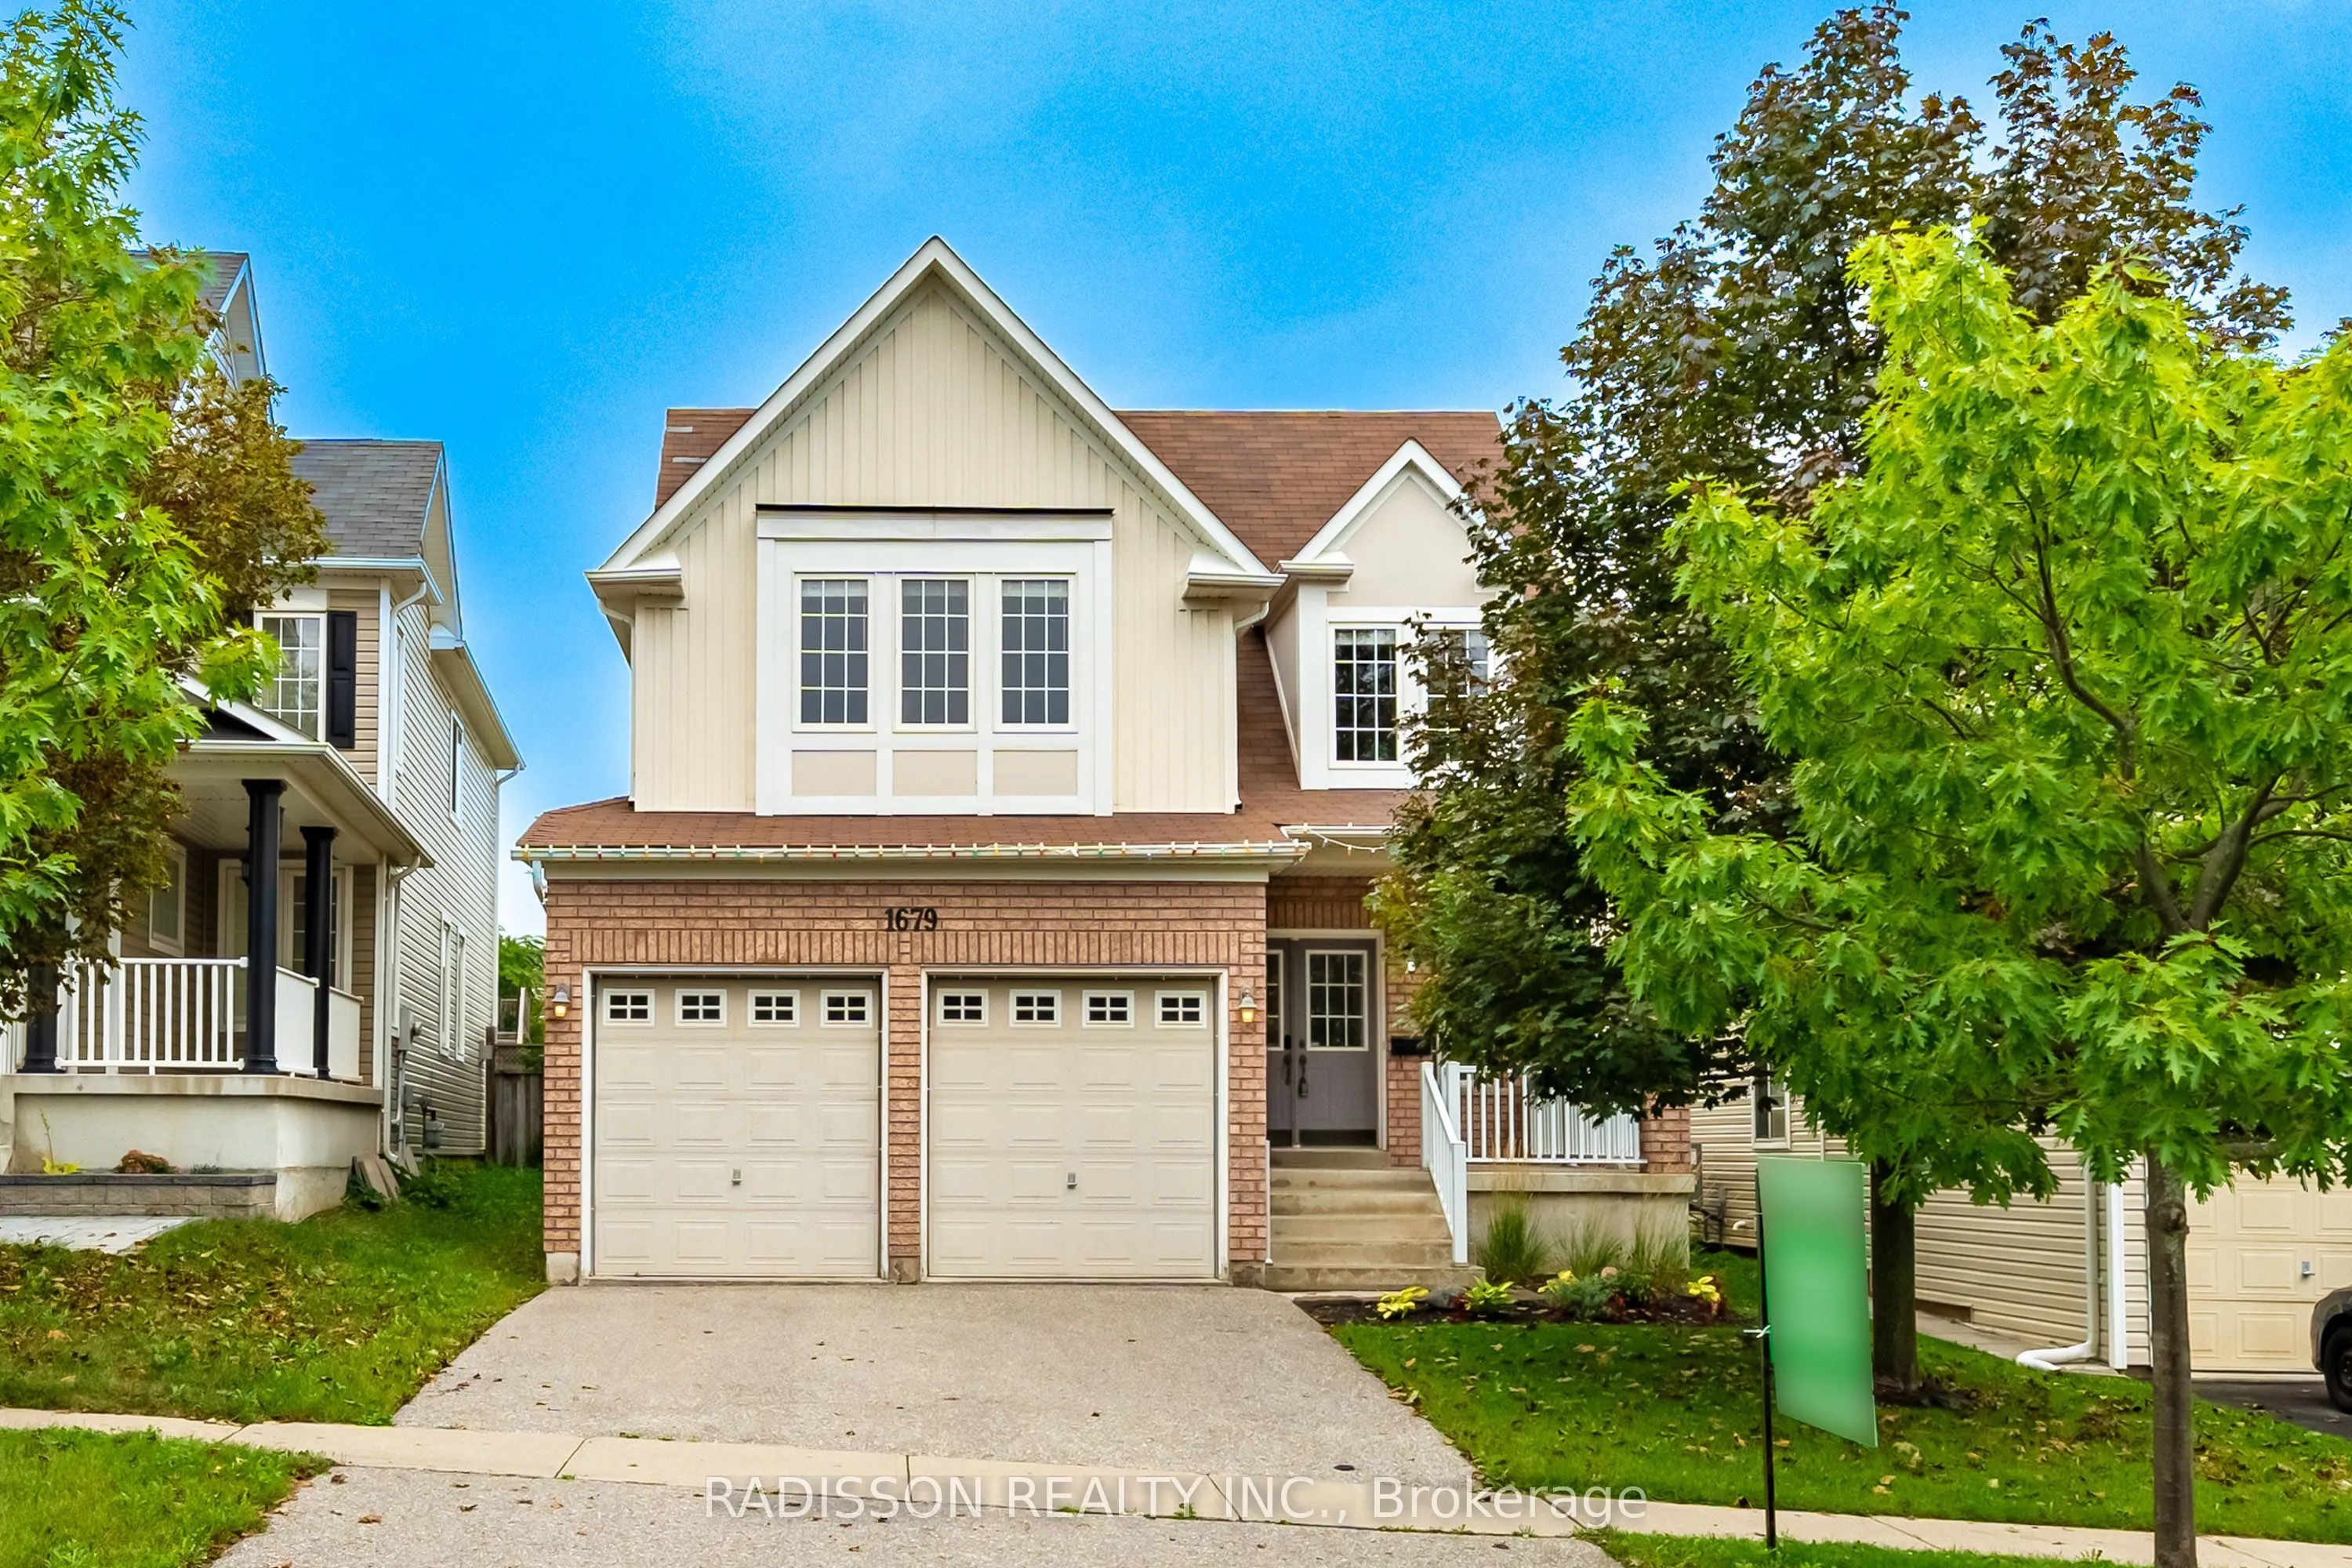
House, 2-Storey
Parking
Built-In 2 garage, 3 parking
MLS #
E13744058
Size
2500-3000 sqft
Basement
Full
Listed on
2026-09-03
Lot size
39 x 118.11
Tax
$7,958 /yr
Days on Market
40
Approximate Age
-
Maintenance Fee
-
Description
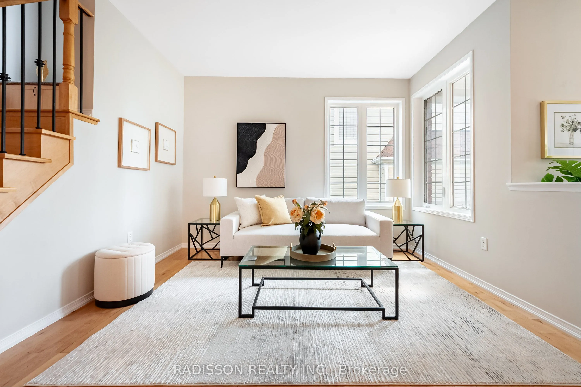
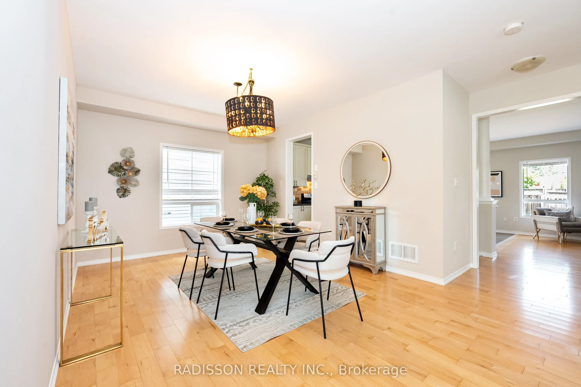
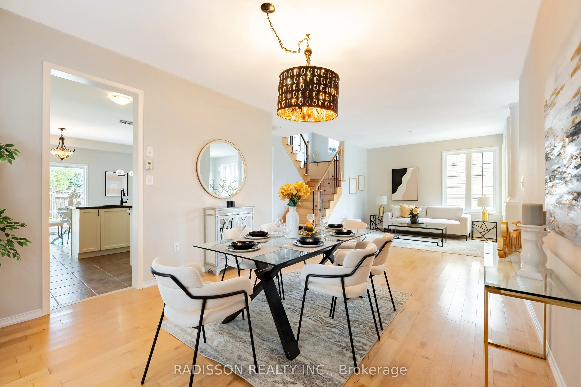
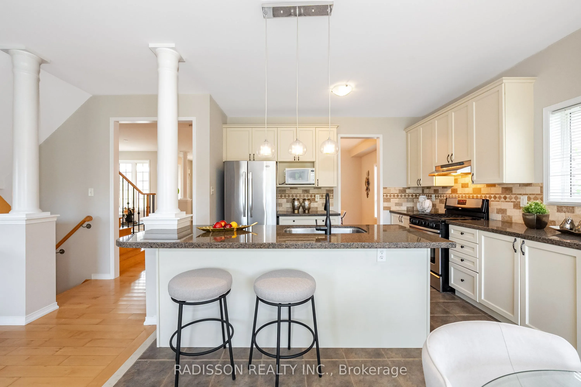
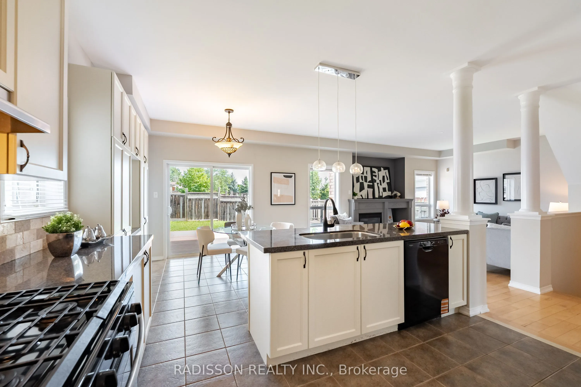
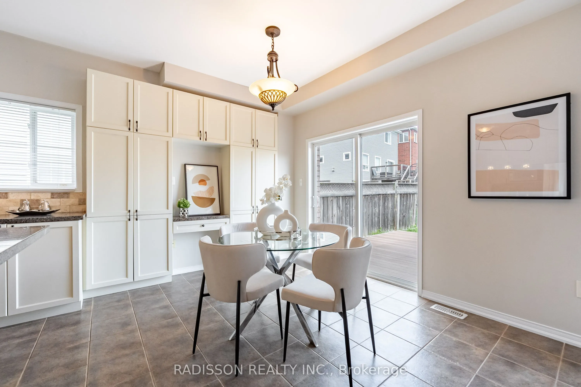
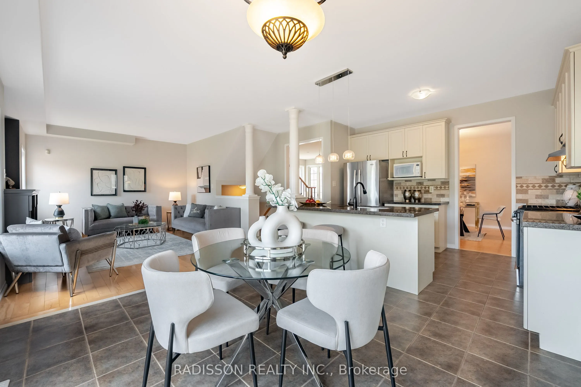
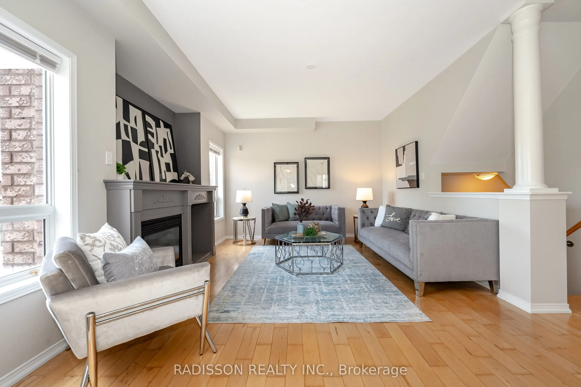
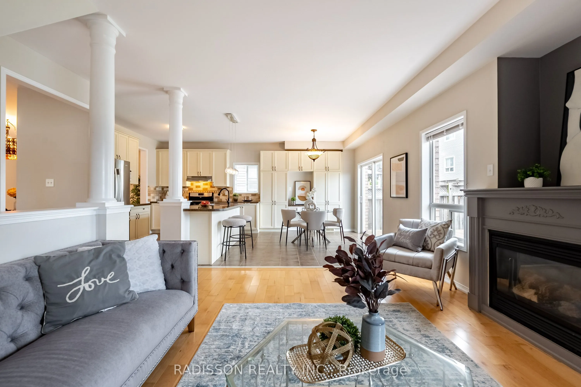
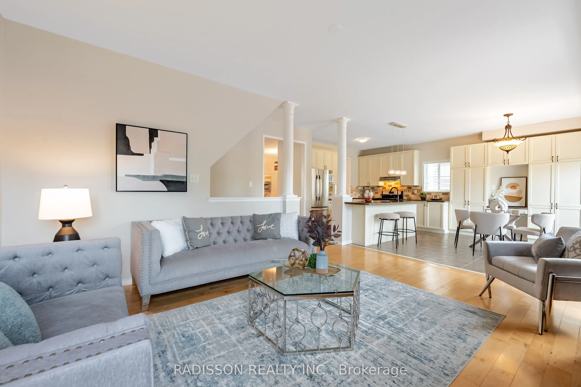
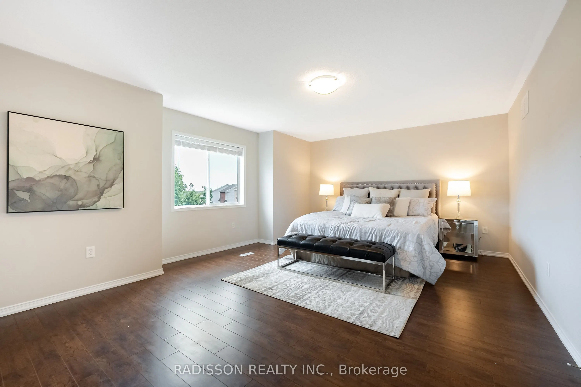
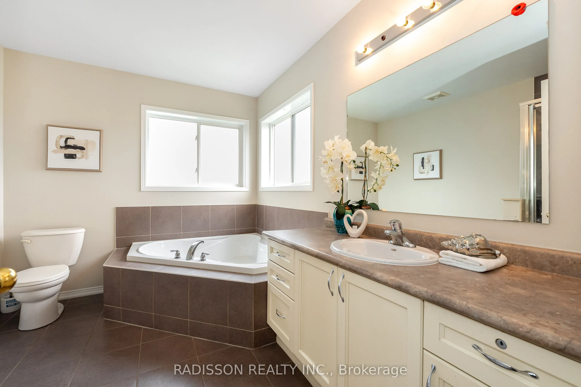
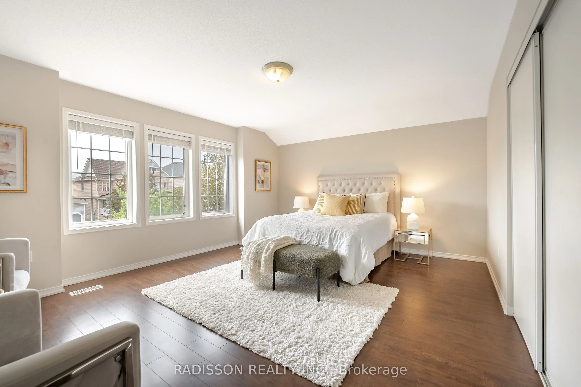
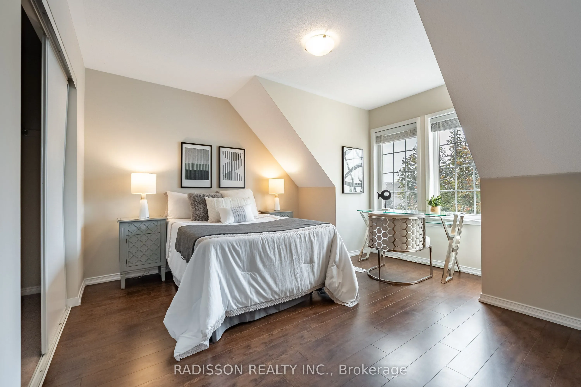
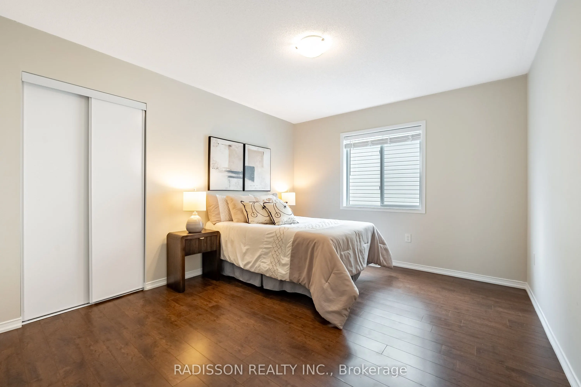
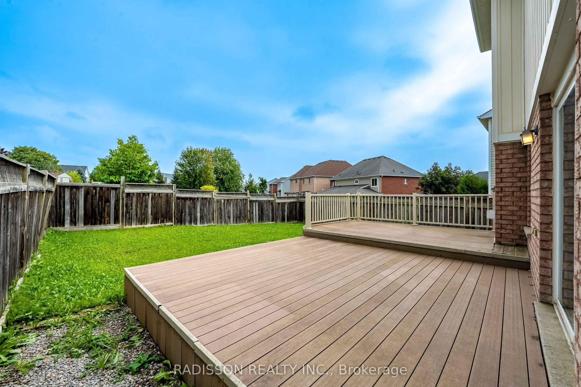
Welcome to this beautifully maintained family home in one of Oshawa's sought-after neighbourhoods! Featuring a bright and spacious open-concept layout, this residence offers the perfect blend of comfort and functionality for modern living. The main floor boasts elegant hardwood flooring, a formal li...ving and dining area ideal for entertaining, and an inviting family room with a cozy gas fireplace.The spacious eat-in kitchen overlooks the family room and features abundant cabinetry, a breakfast bar, stainless steel appliances, and a sun-filled breakfast area with walkout access to the backyard. Large windows throughout the home flood the interior with natural light, creating a warm and inviting atmosphere.The thoughtfully designed floor plan offers generous principal rooms, stylish finishes, and excellent flow for both everyday living and entertaining. Located close to parks, schools, shopping, transit, and major commuter routes, this is a fantastic opportunity to own a beautiful home in a family-friendly community.
Full Property Details
Interior
Bedrooms
4
Total Bedrooms
4
Washrooms
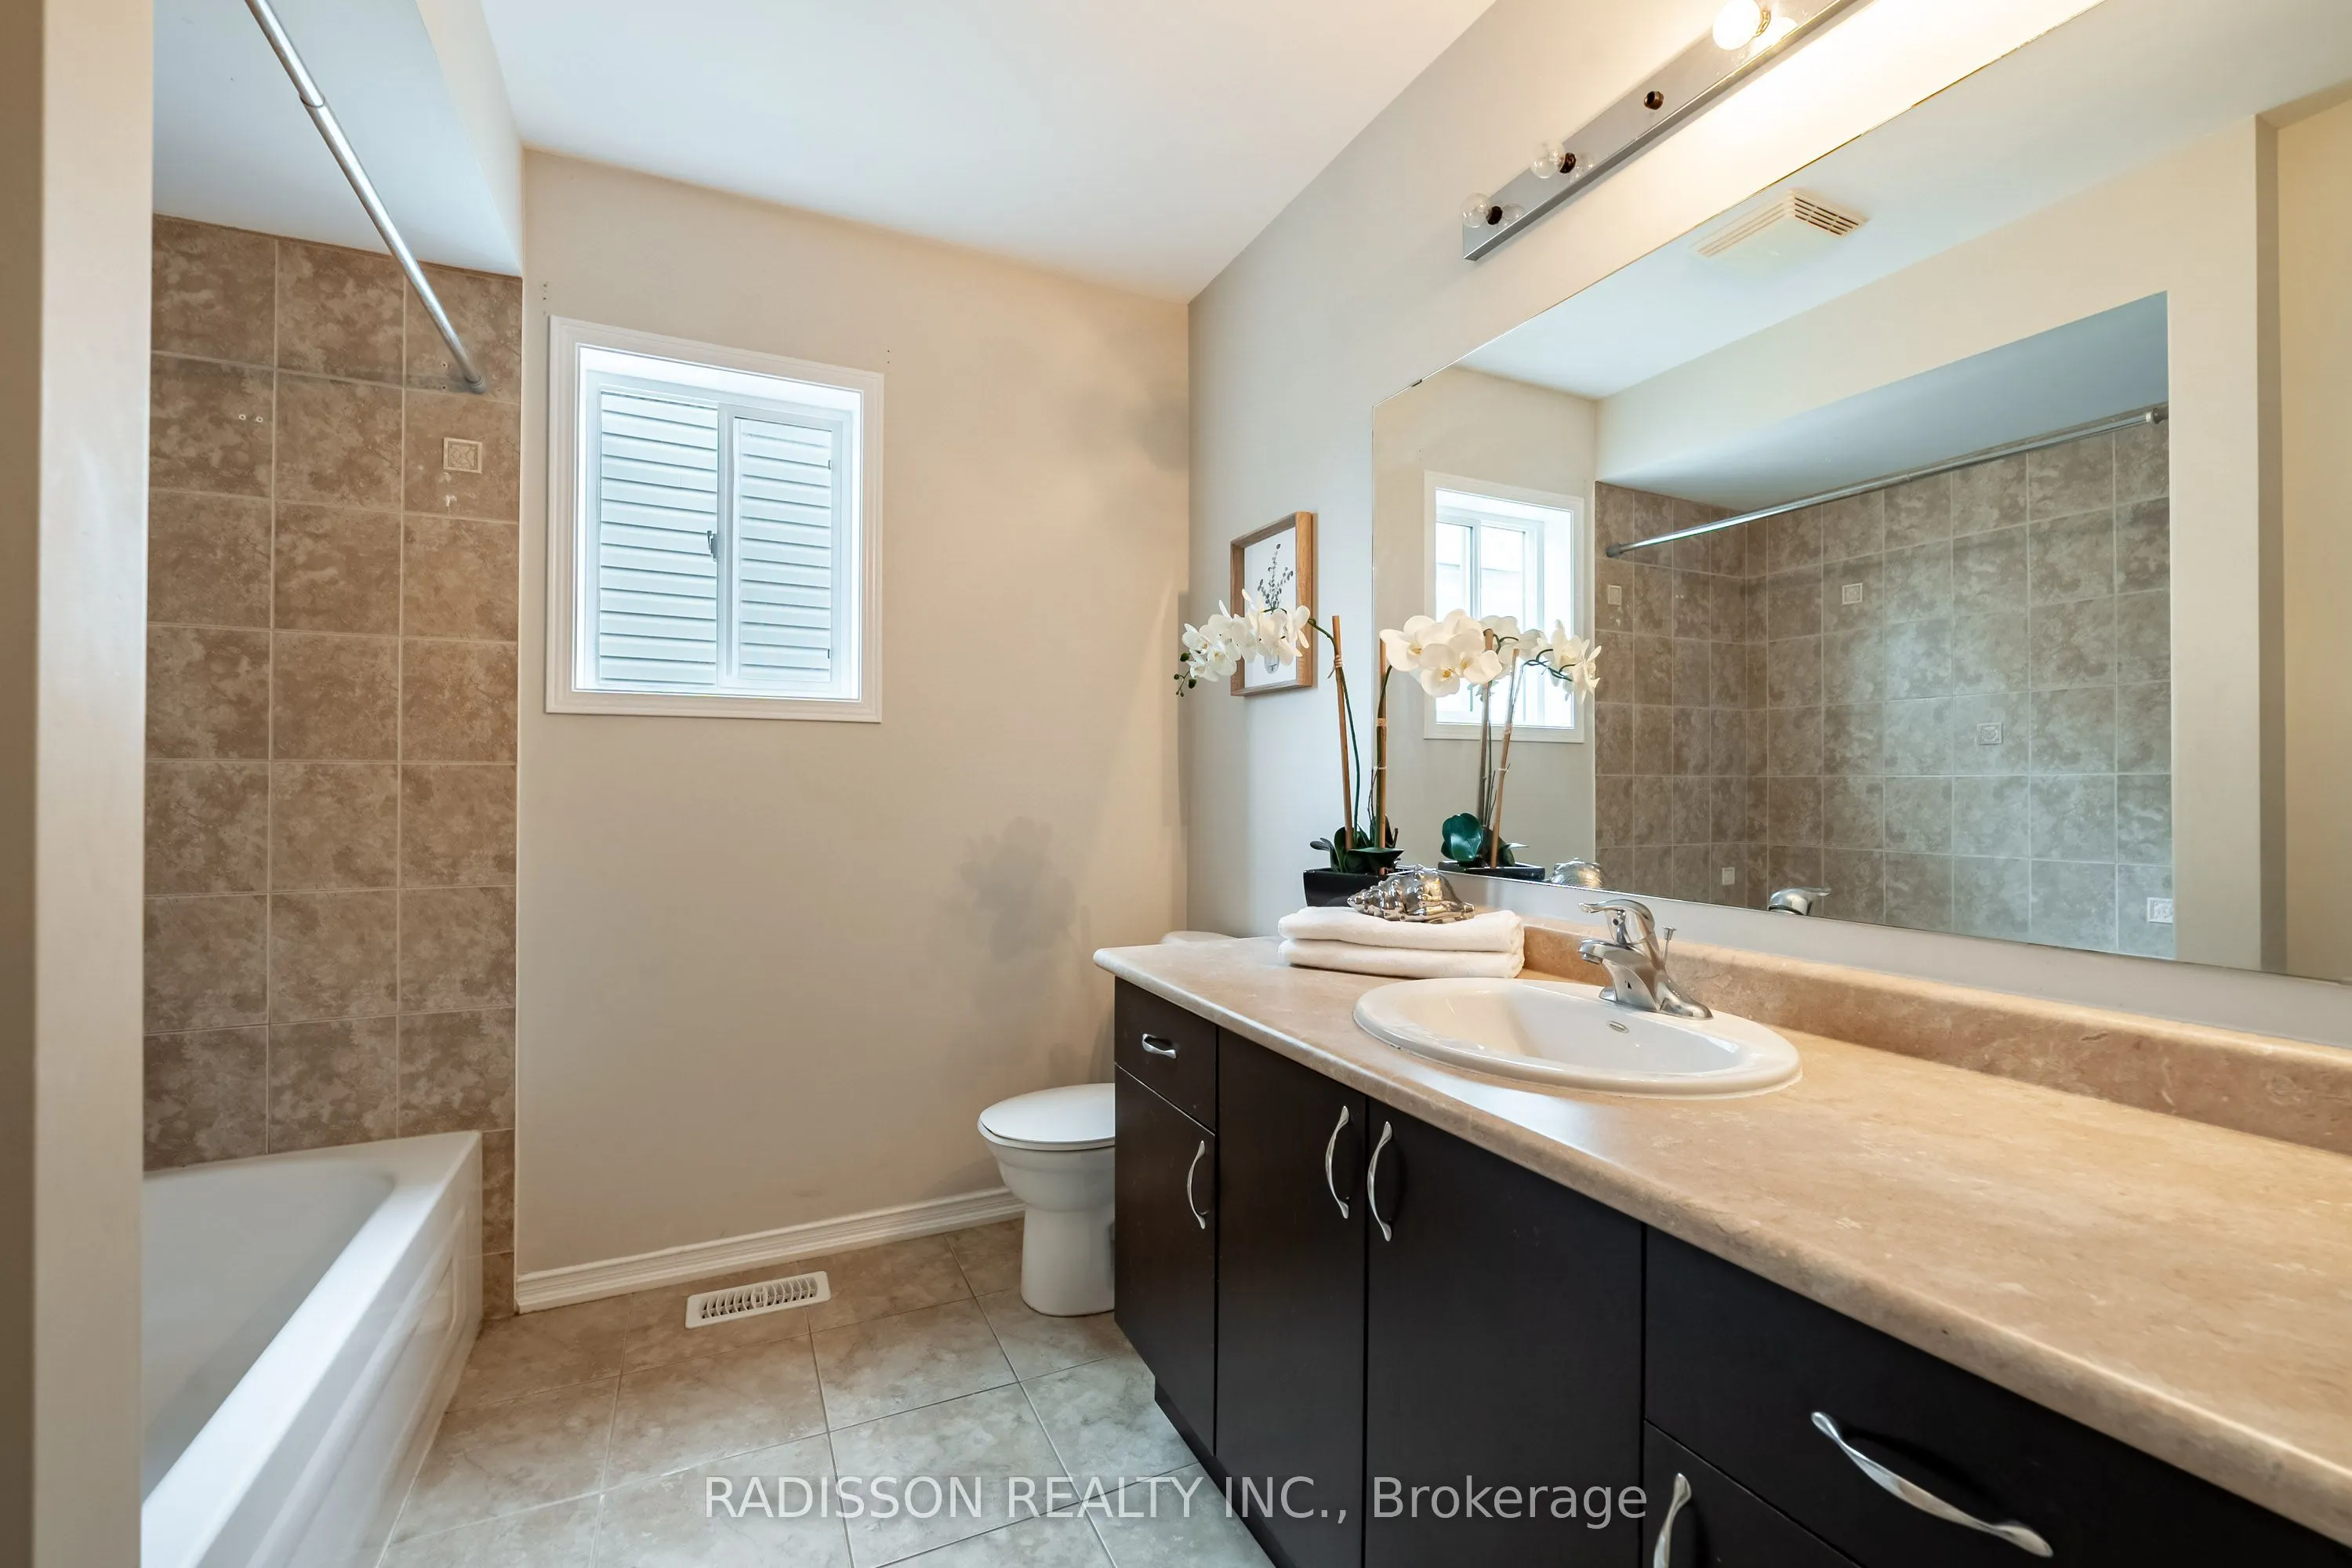
3
Square Footage
2500-3000 sqft
Basement
Full
Heating Source
Gas
Heating Fuel
Forced Air
Air Conditioning
Central Air
Family Room
Yes
Kitchens
1
Total Kitchens
1
Fireplace Features
Yes
Bedrooms
4
Total Bedrooms
4
Washrooms
3
Square Footage
2500-3000 sqft
Basement
Full
Heating Source
Gas
Heating Fuel
Forced Air
Air Conditioning
Central Air
Family Room
Yes
Kitchens
1
Total Kitchens
1
Fireplace Features
Yes
Exterior
Depth
118.11
Front
38.88
Driveway
Private
Lot Size
39 x 118.11 ft
Pool
None
Parking Spaces
3
Total Parking Spaces
5.00
Parking Description
Built-In
Garage Spaces
2
Depth
118.11
Front
38.88
Driveway
Private
Lot Size
39 x 118.11 ft
Pool
None
Parking Spaces
3
Total Parking Spaces
5.00
Parking Description
Built-In
Garage Spaces
2
Building Description
Style
2-Storey
Home Type
House
Subtype
Detached
Property Orientation
East
Exterior Finish
Brick
Sewers
Sewer
Water Supply
Municipal
Possession Date
No Data
Style
2-Storey
Home Type
House
Subtype
Detached
Property Orientation
East
Exterior Finish
Brick
Sewers
Sewer
Water Supply
Municipal
Possession Date
No Data
Community
Community
Taunton
Community
Taunton
Taxes & Fees
Taxes
$7,958 /yr
Tax Year
2025
Occupancy
Vacant
Taxes
$7,958 /yr
Tax Year
2025
Occupancy
Vacant
Similar Properties(No results)
Mortgage Calculator
Calculate your estimated monthly mortgage payment
Price
$1,128,000
$
%
%
Total cost of mortgage
$0
Monthly payment
By clicking Save, we will calculate your estimated mortgage for all properties using the saved values (down payment percentage, interest rate, and amortization).
The accuracy and applicability of this calculator are not guaranteed.
.png)

.png)