Sign In or Create a Free Account to see full details of this property
Key Facts
Key facts for 16 Metcalf Street
Property Type
House, Bungalow
Parking
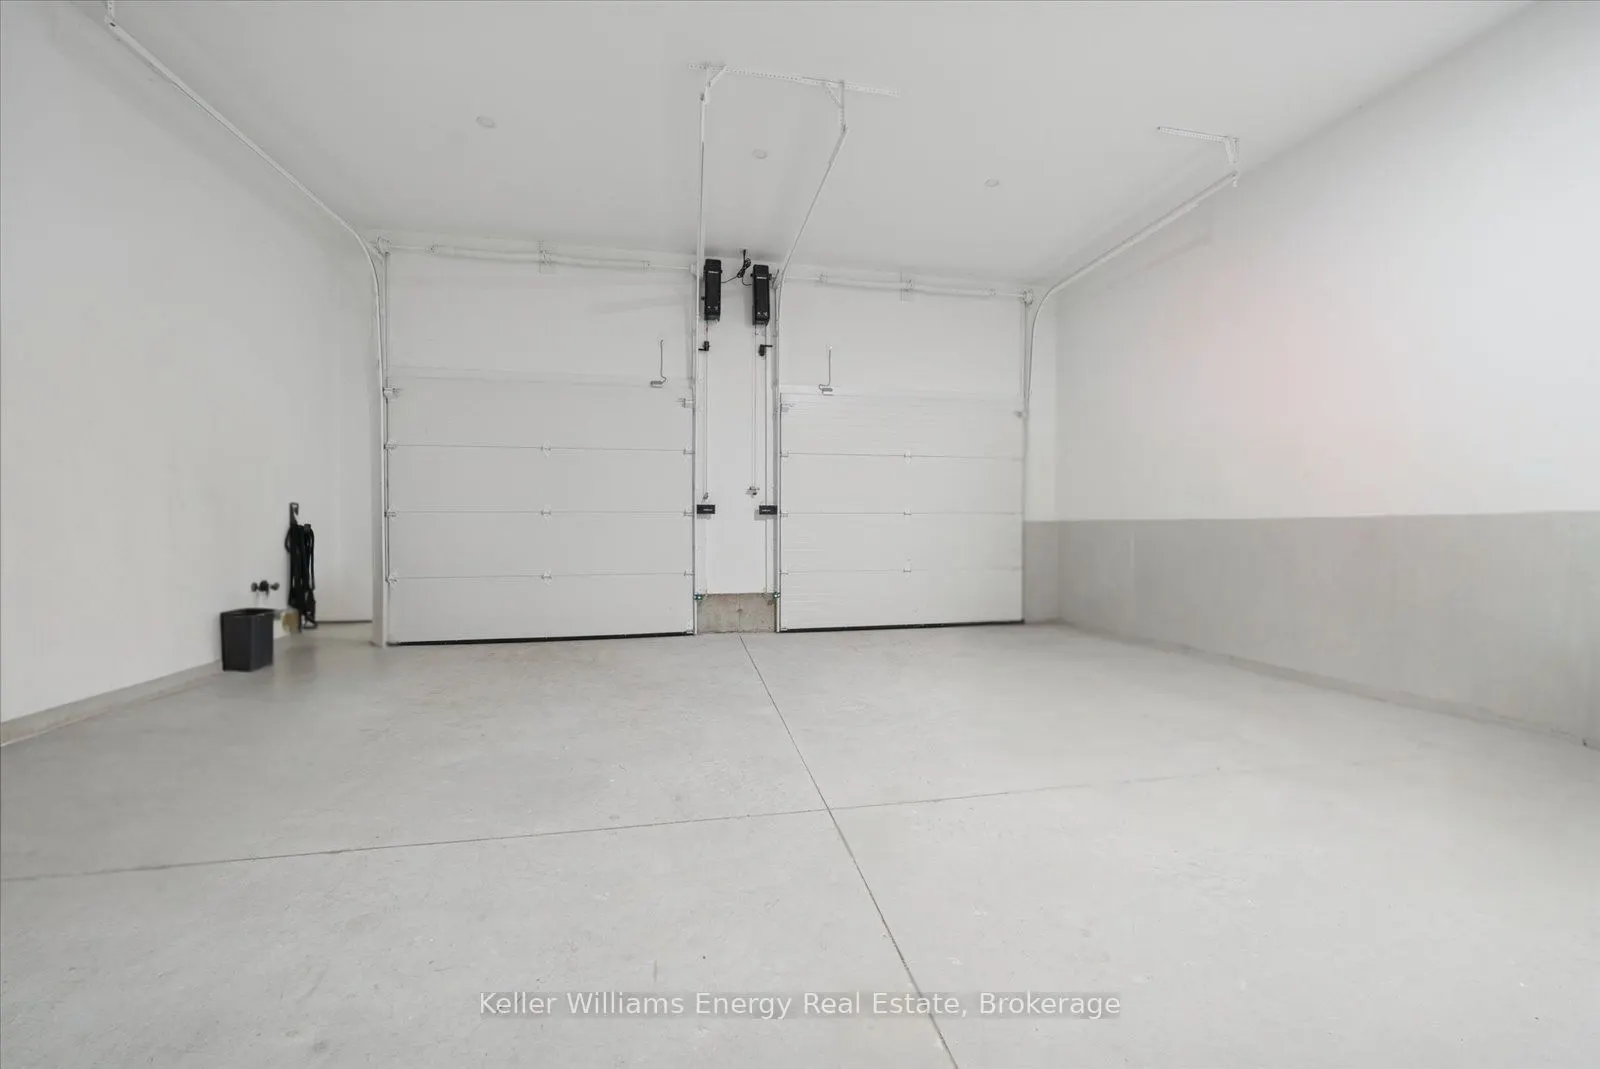
Attached 4 garage, 20 parking
MLS #
E13767798
Size
3500-5000 sqft
Basement
Unfinished
Listed on
2026-09-10
Lot size
198 x 329.68
Tax
$17,049 /yr
Days on Market
33
Approximate Age
-
Maintenance Fee
-
Description
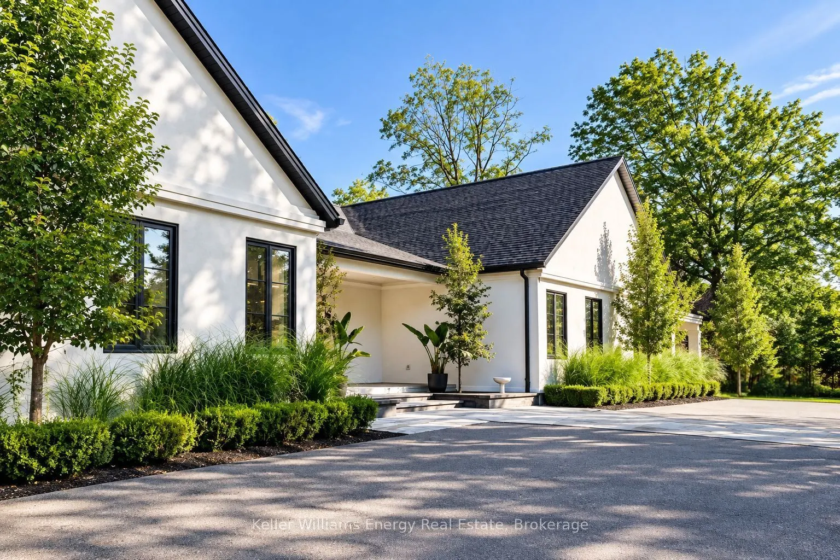
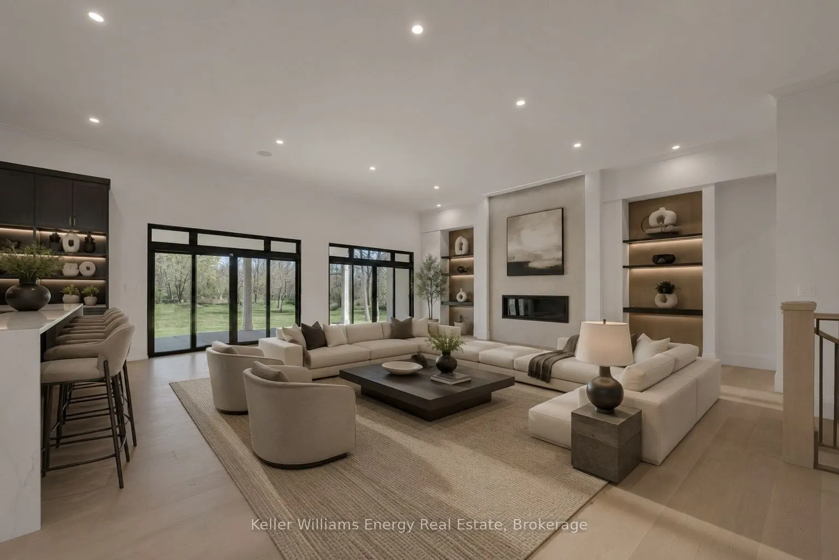
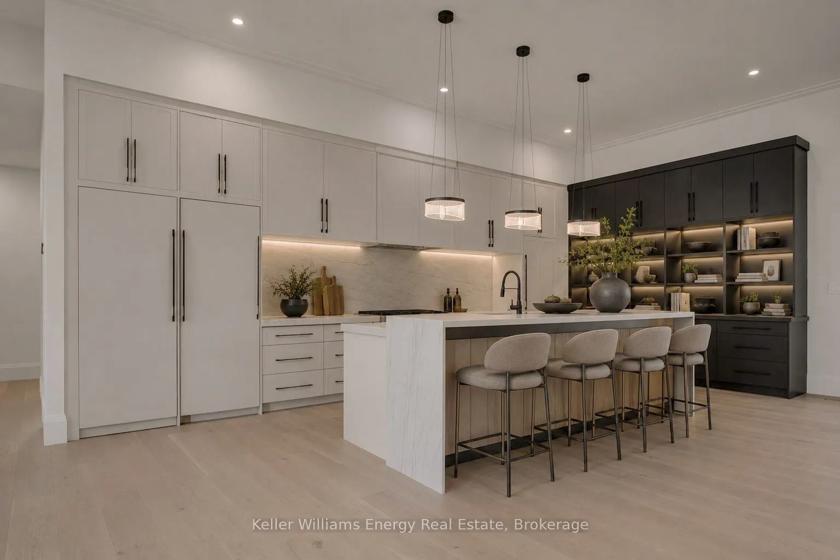
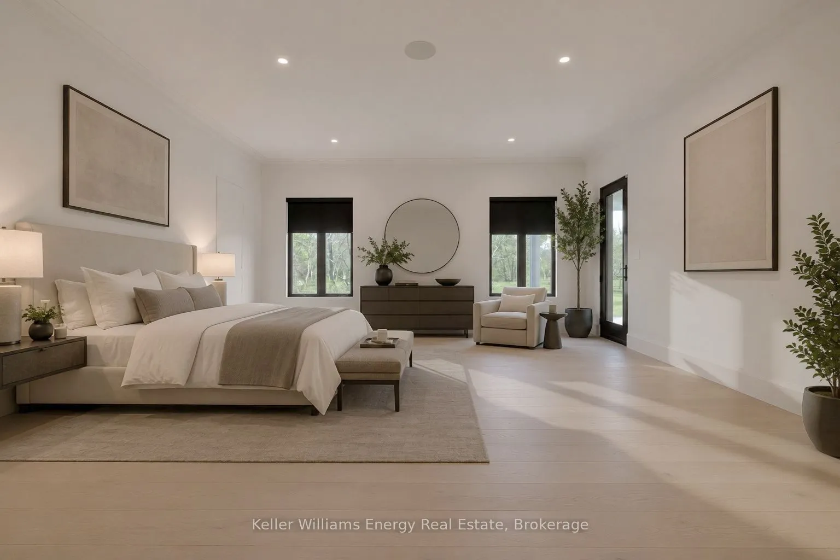
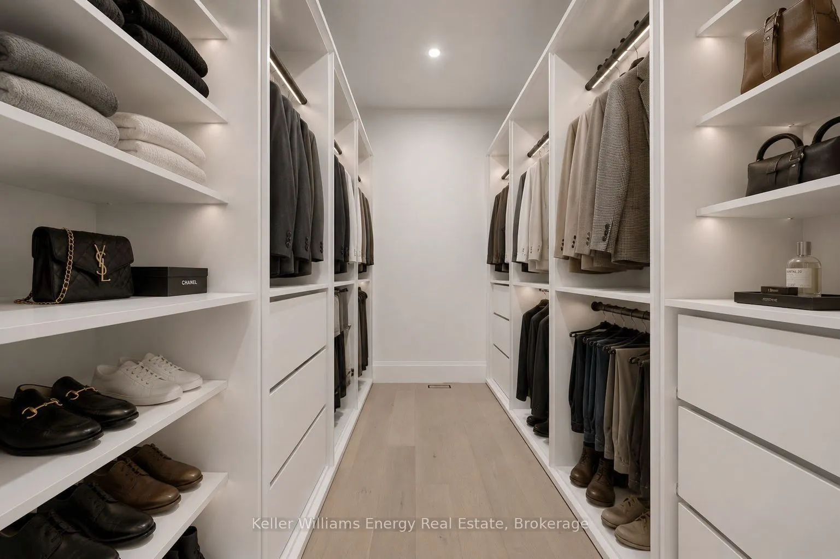
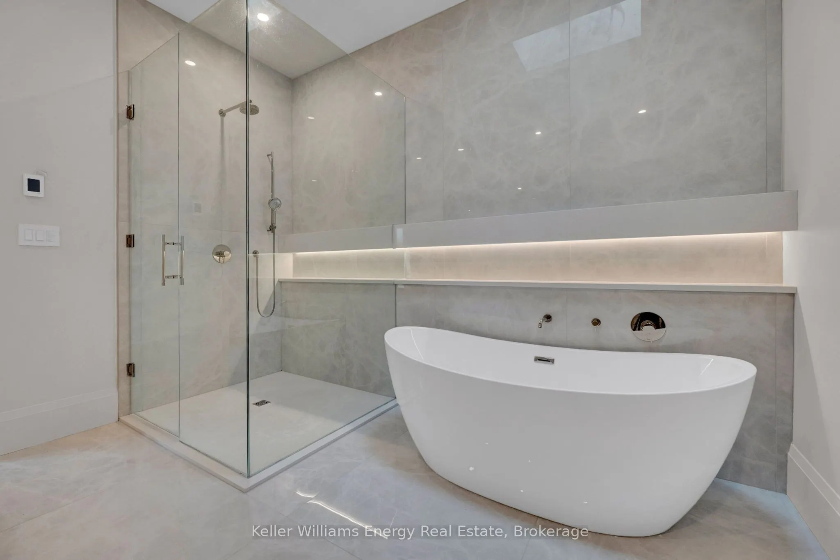
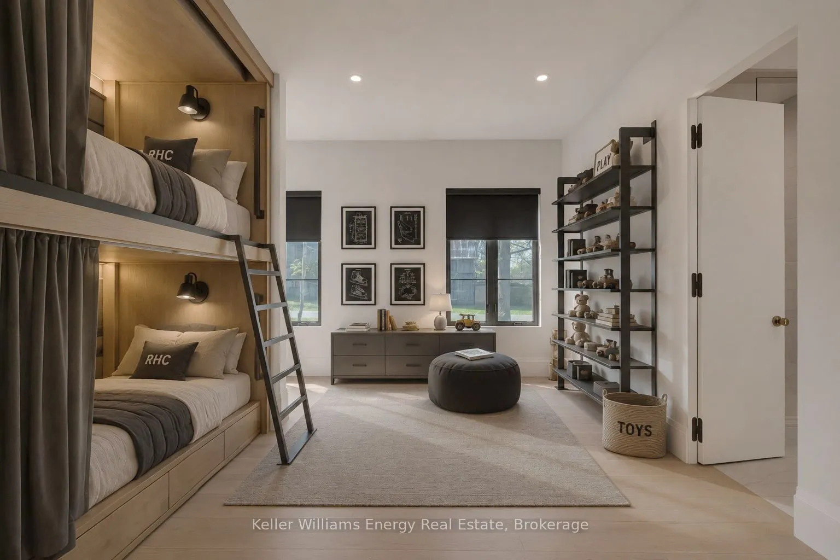
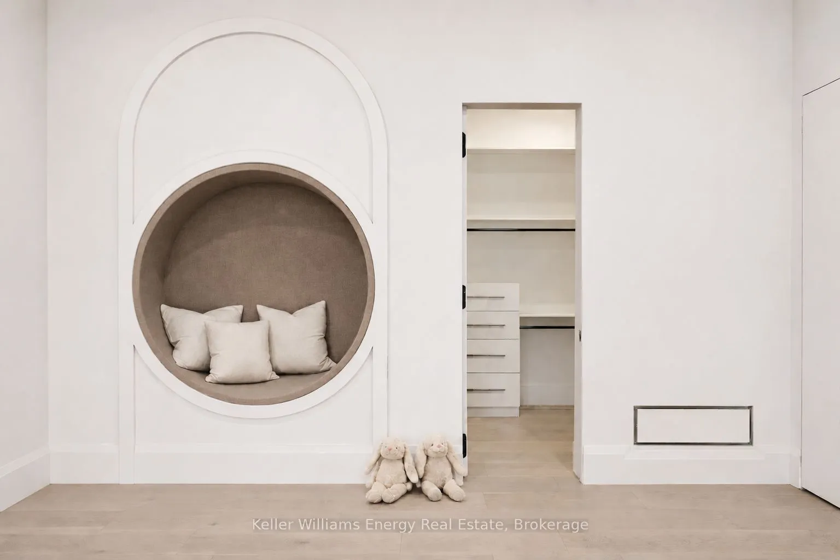
A Rare Custom Estate in Newcastle's Emerging Luxury Enclave. Set on over an acre, this exceptional custom-built estate offers nearly 3,900 sq. ft. of beautifully designed living space in one of Newcastle's most desirable settings. Just moments from Bond Head Beach, Marina and public boat launch, th...is home delivers the space, privacy and quality rarely found together in today's market. Designed for both sophisticated entertaining and effortless everyday living, the home features soaring 12-foot ceilings in the kitchen and living areas, 10-foot main-floor ceilings and expansive rooms. The open-concept living and dining spaces are anchored by a statement fireplace and extend seamlessly to the covered outdoor entertaining area. The custom chef's kitchen features fully integrated appliances, extensive built-in cabinetry and an oversized island designed to bring family and guests together. The primary bedroom offers a true private sanctuary with a skylight, radiant-heated ensuite flooring and an expansive custom walk-in closet. Four generously proportioned bedrooms and four bathrooms provide exceptional flexibility, while a separate bedroom wing creates an ideal arrangement for guests, an executive office, or extended family living. Custom built-ins, a reading nook and thoughtful architectural details throughout. Adding to its appeal is an extraordinary garage and parking configuration, with two oversized attached garages, dual carports, extensive driveway parking and convenient access to the home, basement, roof top terrace and outdoor areas. This offers not only an exceptional home today, but the appeal of being surrounded by a growing collection of estate properties. A rare combination of custom construction, expansive grounds, exceptional proportions, privacy and proximity to the water-an opportunity to experience estate living in Newcastle.
Full Property Details
Interior
Bedrooms
4
Total Bedrooms
4
Washrooms
4
Square Footage
3500-5000 sqft
Basement
Unfinished
Heating Source
Propane
Heating Fuel
Forced Air
Air Conditioning
Central Air
Family Room
Yes
Kitchens
1
Total Kitchens
1
Fireplace Features
Yes
Bedrooms
4
Total Bedrooms
4
Washrooms
4
Square Footage
3500-5000 sqft
Basement
Unfinished
Heating Source
Propane
Heating Fuel
Forced Air
Air Conditioning
Central Air
Family Room
Yes
Kitchens
1
Total Kitchens
1
Fireplace Features
Yes
Exterior
Depth
329.68
Front
198.15
Lot Size
198 x 329.68 ft
Pool
None
Parking Spaces
20
Total Parking Spaces
24.00
Parking Description
Attached
Garage Spaces
4
Zoning
RC-1
Depth
329.68
Front
198.15
Lot Size
198 x 329.68 ft
Pool
None
Parking Spaces
20
Total Parking Spaces
24.00
Parking Description
Attached
Garage Spaces
4
Zoning
RC-1
Building Description
Style
Bungalow
Home Type
House
Subtype
Detached
Property Orientation
North
Exterior Finish
Stone
Sewers
Septic
Water Supply
Well
Possession Date
No Data
Style
Bungalow
Home Type
House
Subtype
Detached
Property Orientation
North
Exterior Finish
Stone
Sewers
Septic
Water Supply
Well
Possession Date
No Data
Community
Community
Newcastle
Community
Newcastle
Taxes & Fees
Taxes
$17,049 /yr
Tax Year
2025
Occupancy
Owner
Taxes
$17,049 /yr
Tax Year
2025
Occupancy
Owner
Room Types
Bedroom 2
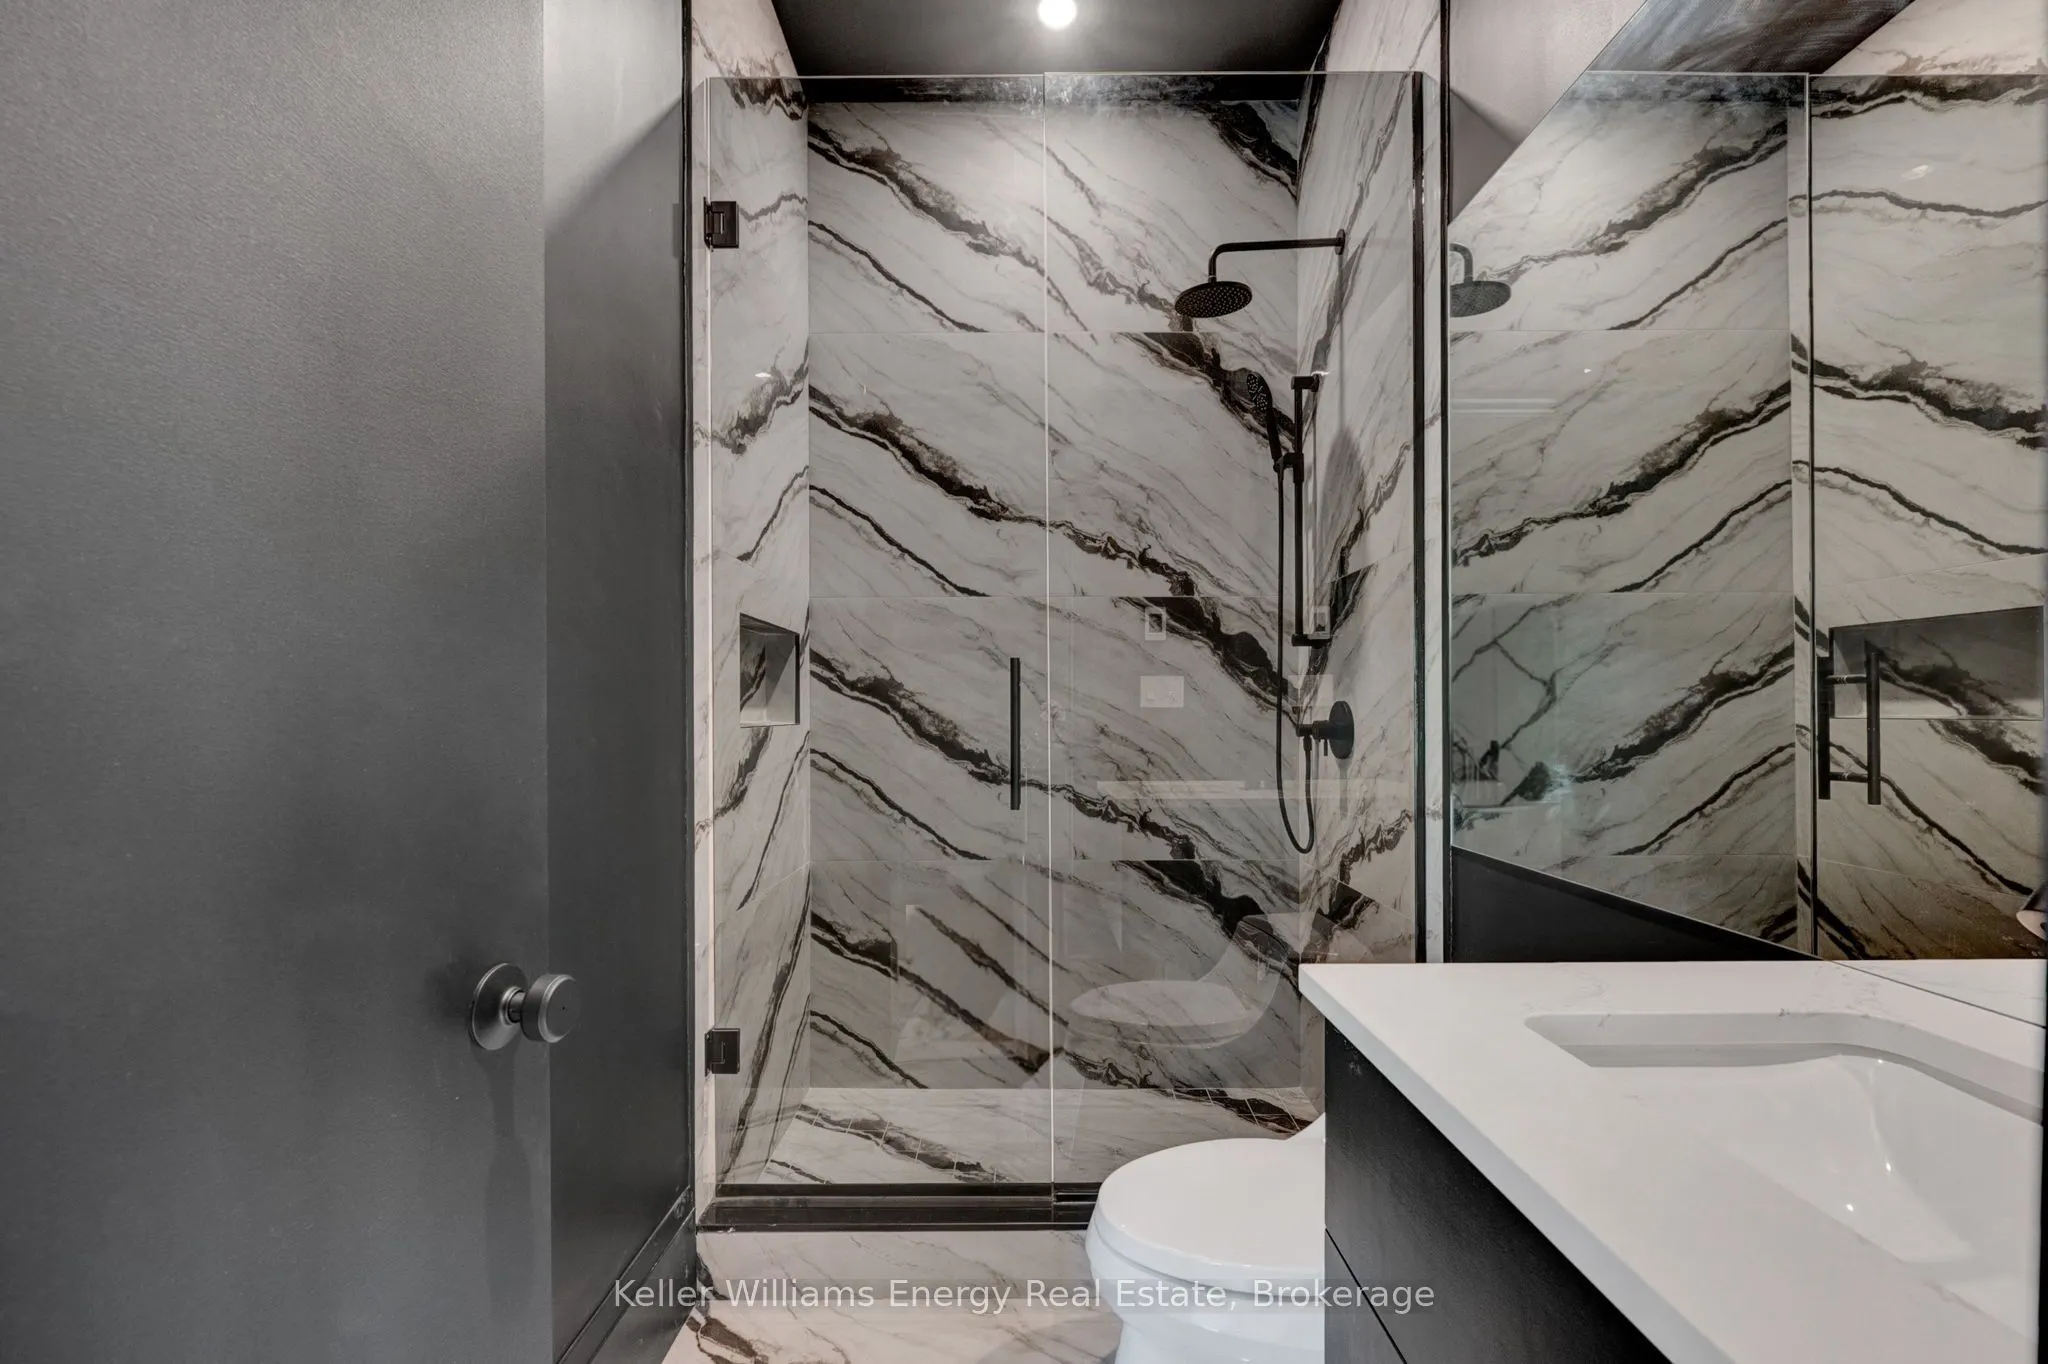
3 Pc Ensuite, B/I Closet
Dimensions 16.4 x 14.99 feet
245.84 sqft
Bedroom 3
3 Pc Ensuite, B/I Closet
Dimensions 14.99 x 15.98 feet
239.54 sqft
Bedroom 4
3 Pc Ensuite, B/I Bookcase, B/I Shelves
Dimensions 16.04 x 13.98 feet
224.24 sqft
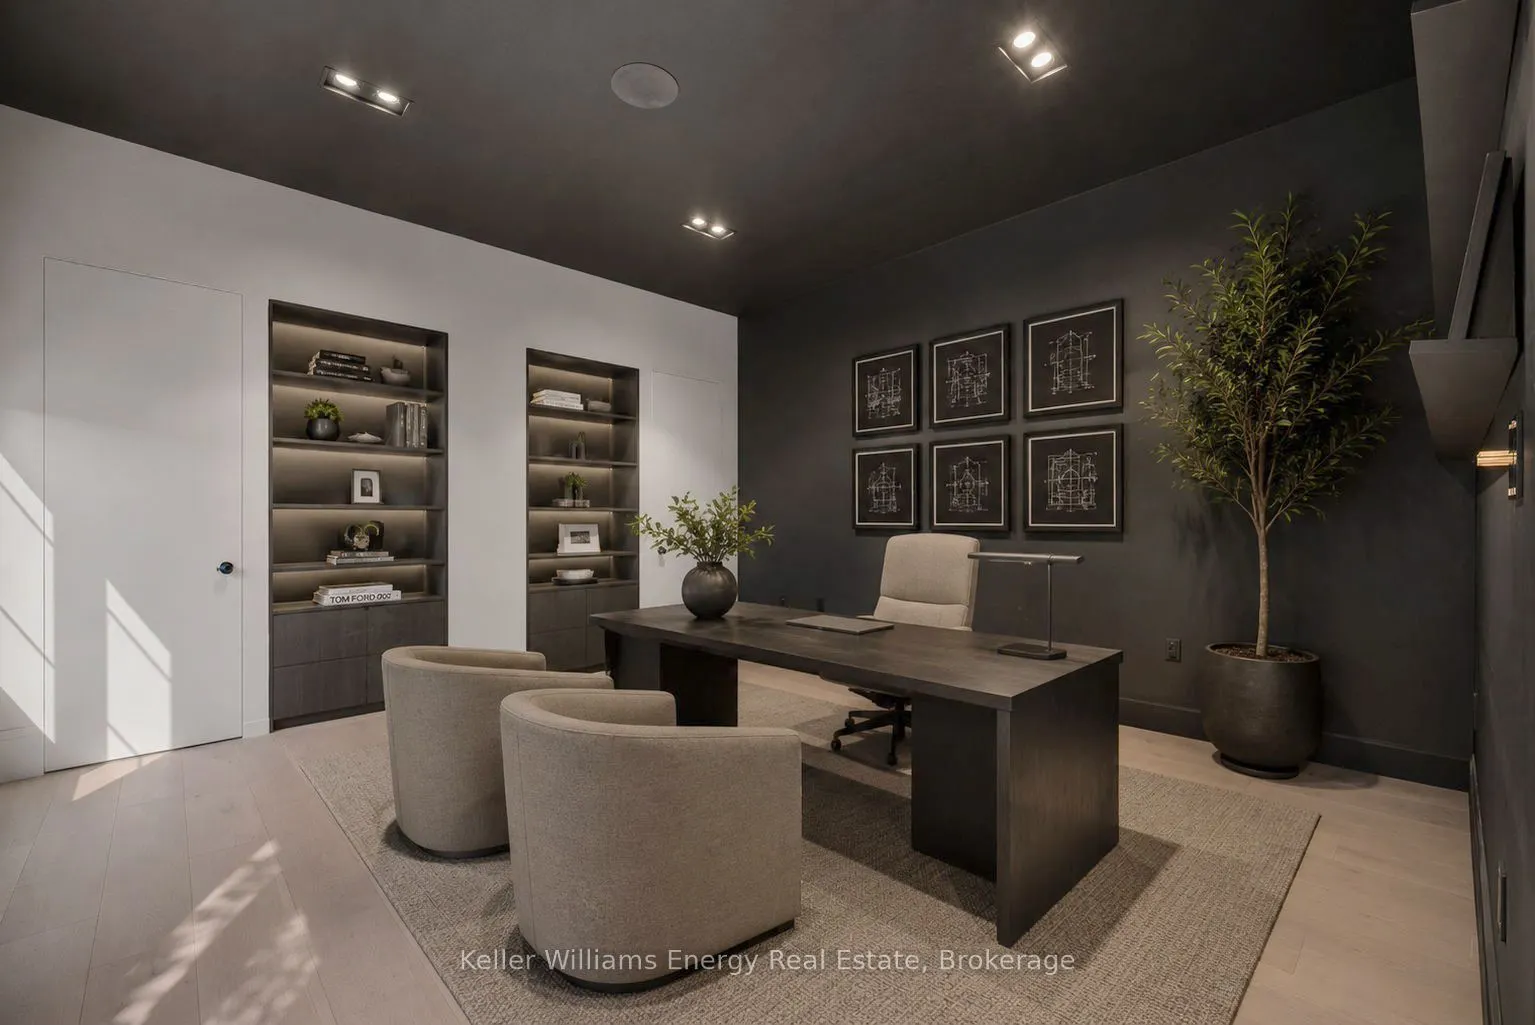
Den
Access To Garage
Dimensions 14.01 x 10.99 feet
153.97 sqft
Kitchen
B/I Appliances, Pantry, Breakfast Bar
Dimensions 25 x 11.98 feet
299.5 sqft
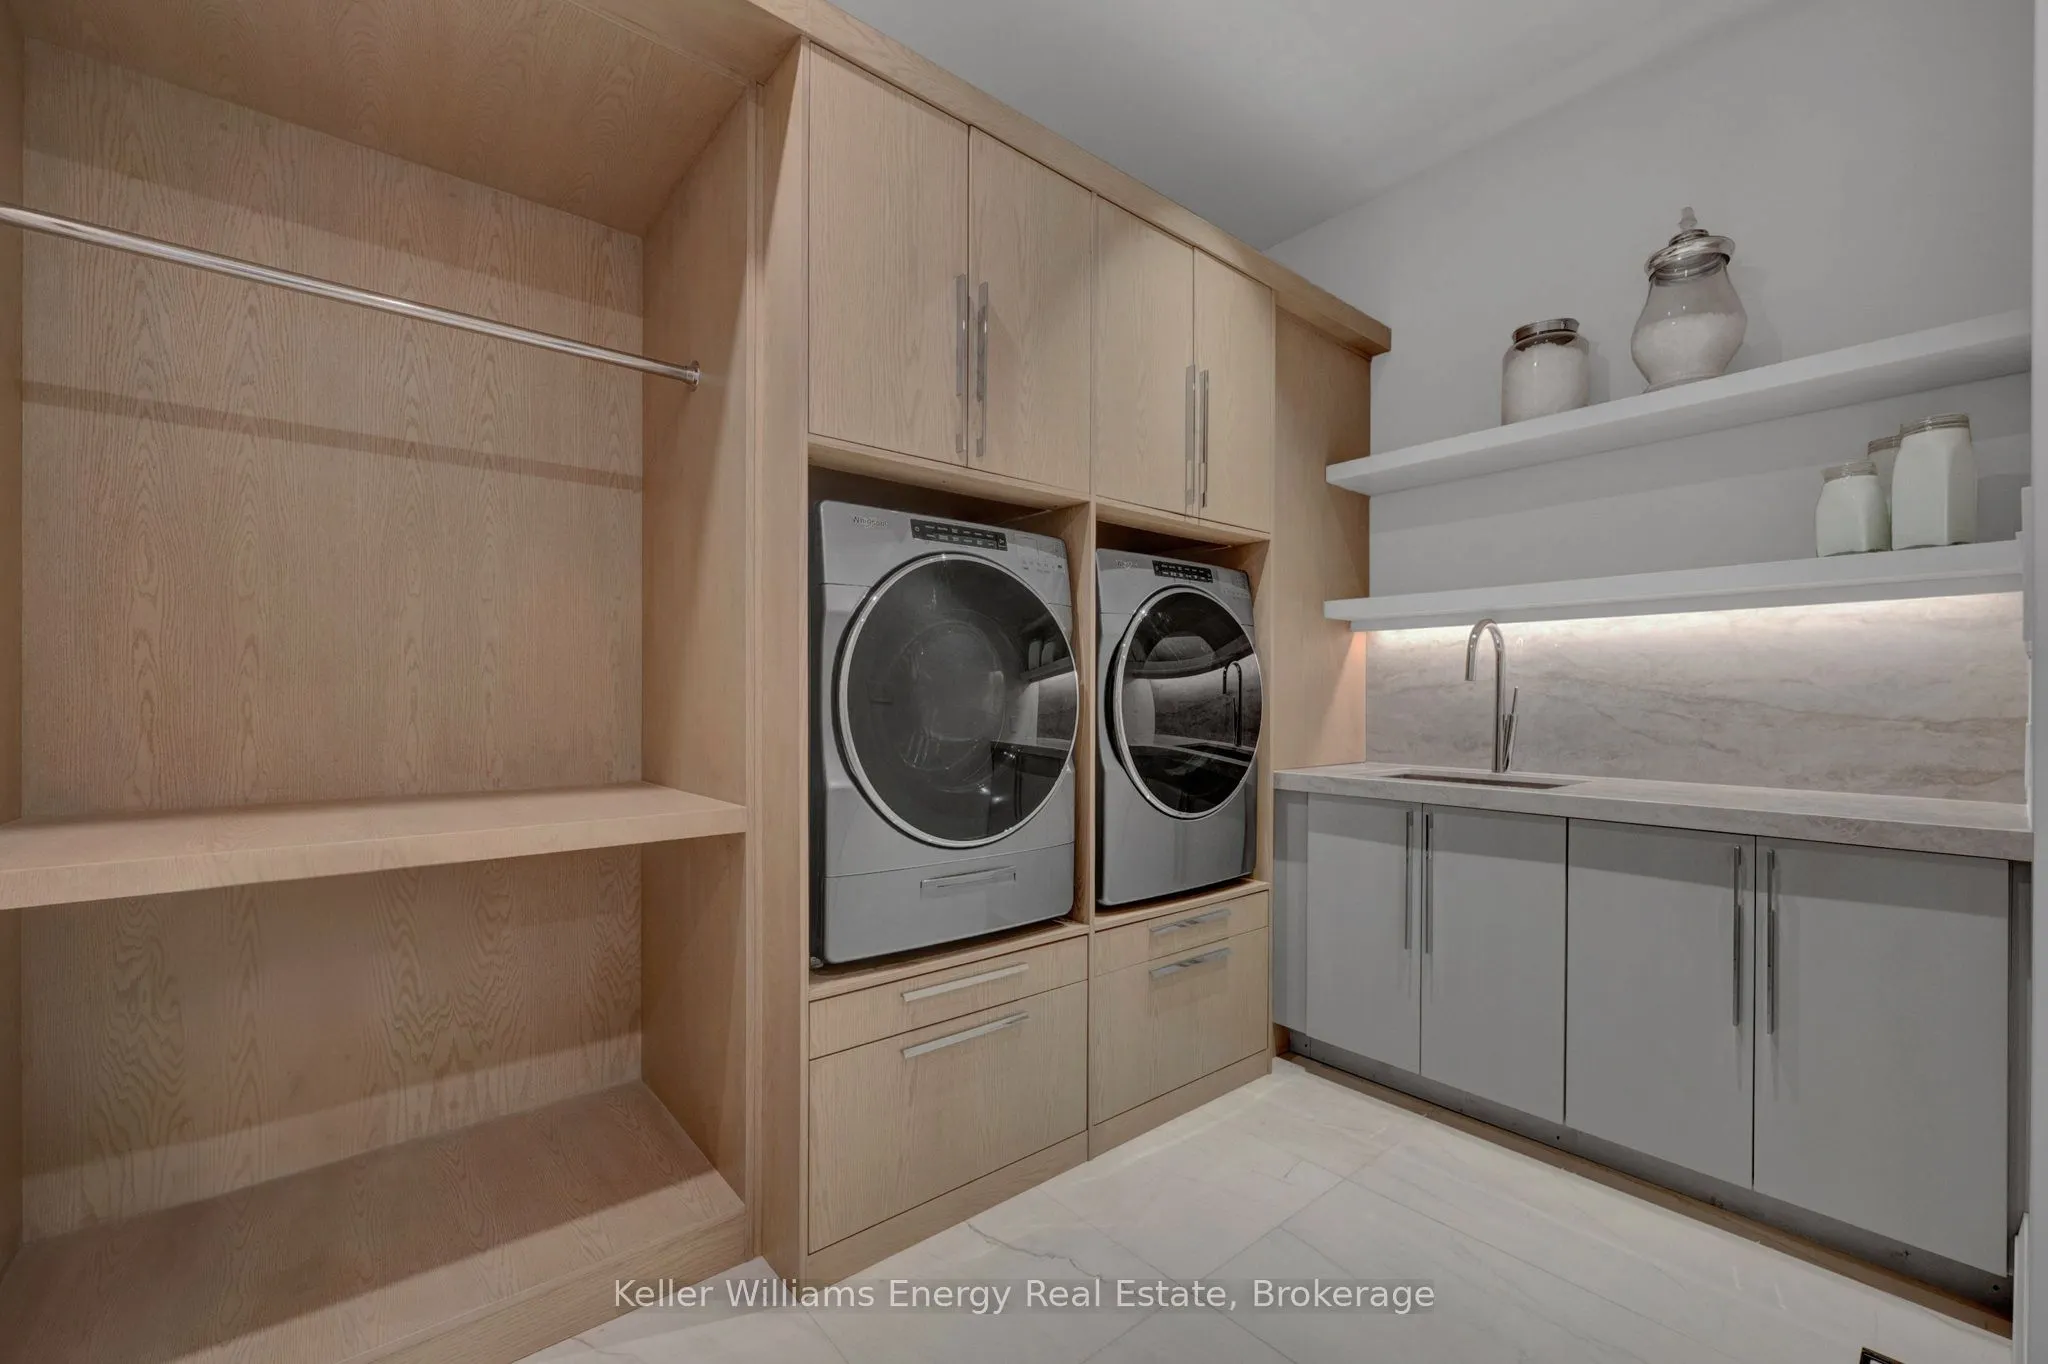
Laundry
Access To Garage, B/I Appliances, B/I Closet
Dimensions 11.38 x 7.97 feet
90.7 sqft
Living Room
Floor/Ceil Fireplace, Walk-Out, Hidden Lights
Dimensions 24.02 x 24.02 feet
576.96 sqft
Primary Bedroom
Walk-In Closet(s), 4 Pc Ensuite, Walk-Out
Dimensions 18.47 x 19.49 feet
359.98 sqft
Similar Properties(No results)
Mortgage Calculator
Calculate your estimated monthly mortgage payment
Price
$2,699,999
$
%
%
Total cost of mortgage
$0
Monthly payment
By clicking Save, we will calculate your estimated mortgage for all properties using the saved values (down payment percentage, interest rate, and amortization).
The accuracy and applicability of this calculator are not guaranteed.
.png)

.png)