Sign In or Create a Free Account to see full details of this property
Key Facts
Key facts for 70 Fry Crescent
Property Type
House, 2-Storey
Parking
Attached 2 garage, 2 parking
MLS #
E13821512
Size
1500-2000 sqft
Basement
Finished
Listed on
2026-09-23
Lot size
41 x 104.61
Tax
$4,805 /yr
Days on Market
20
Approximate Age
-
Maintenance Fee
-
Description
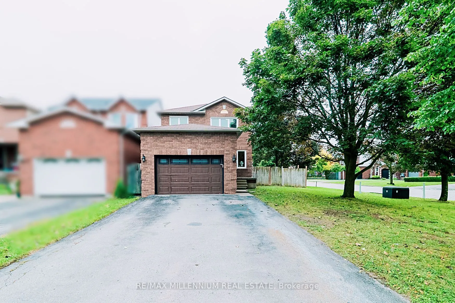
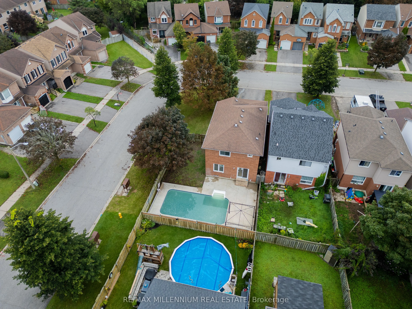
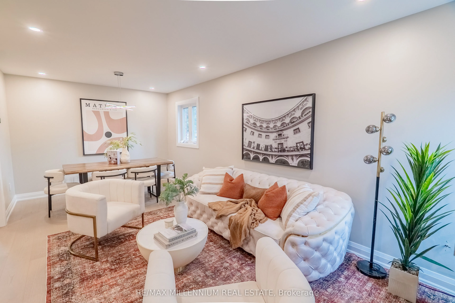
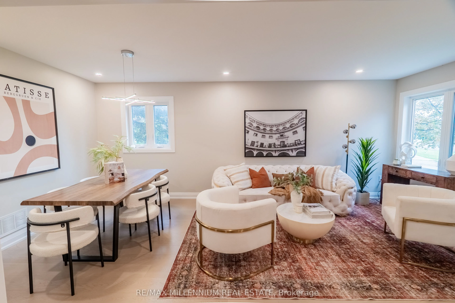
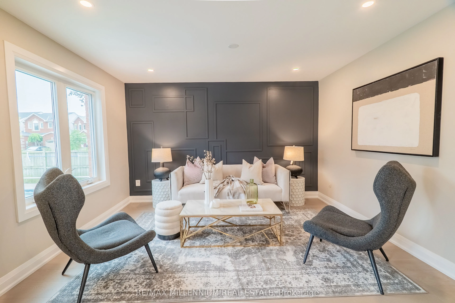
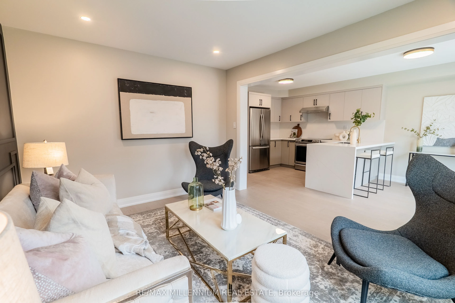
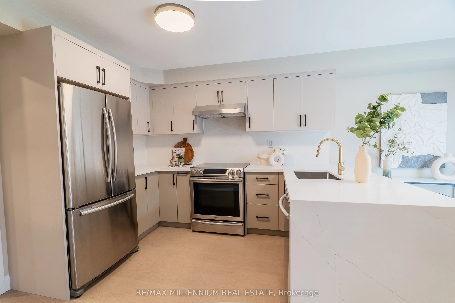
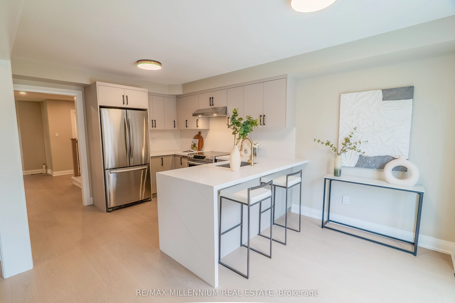
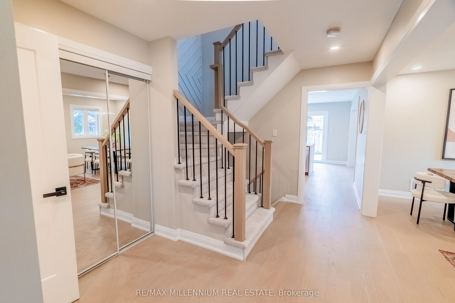
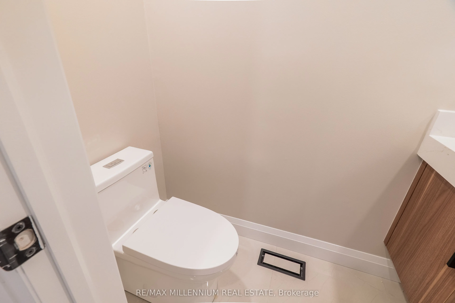
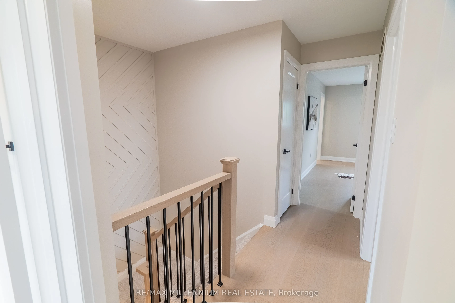
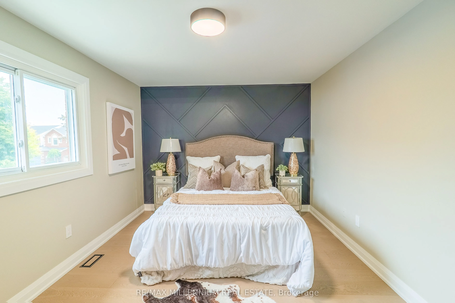
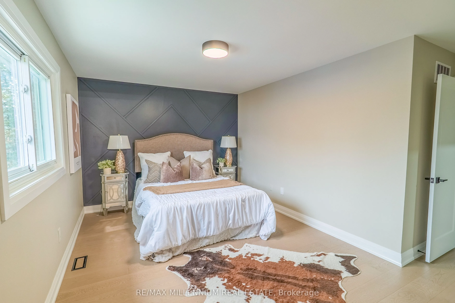
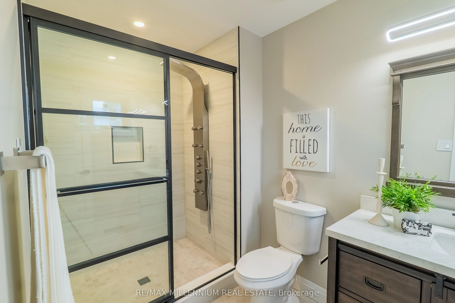
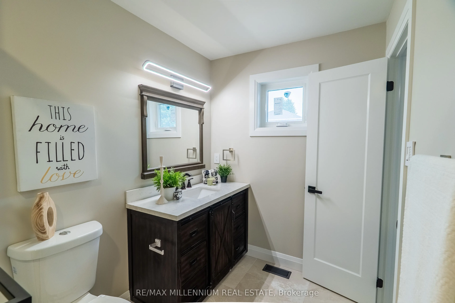
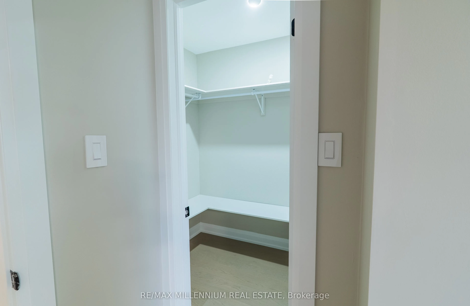
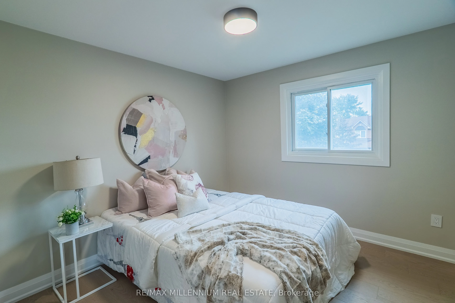
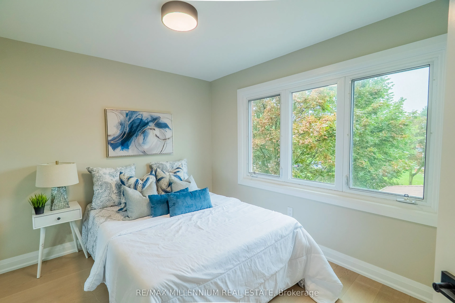
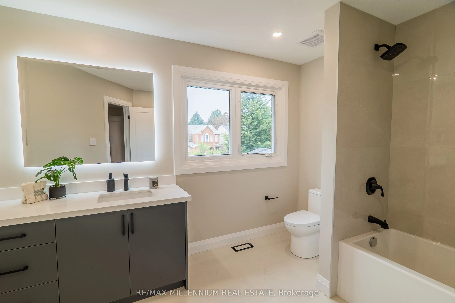
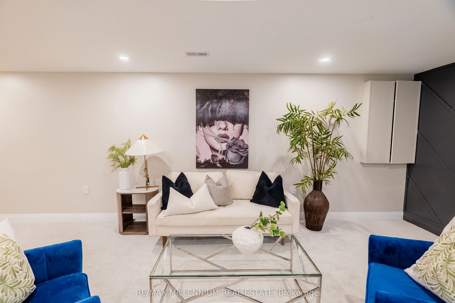
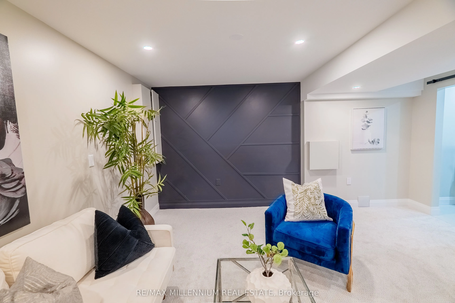
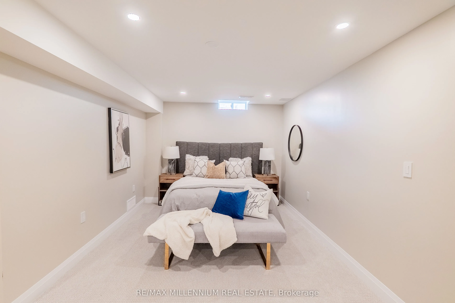
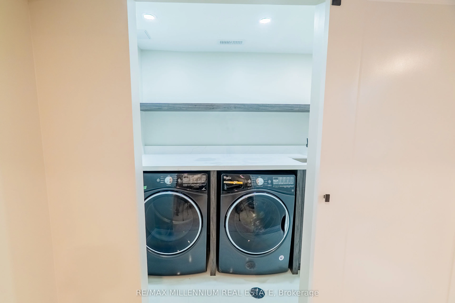
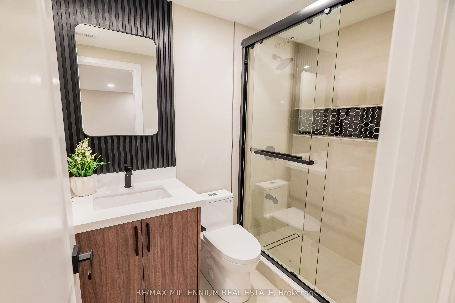
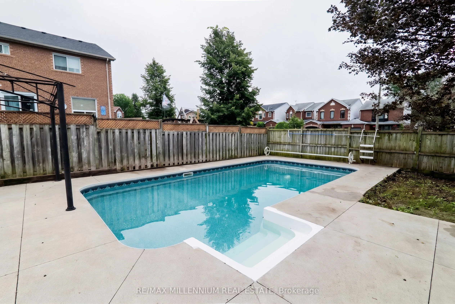
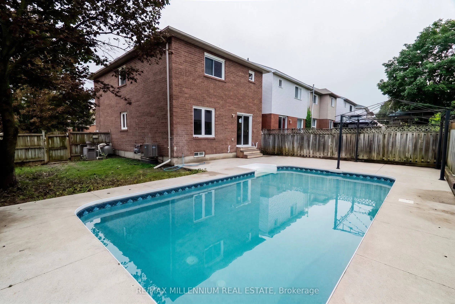
Welcome to this beautifully updated detached home on a desirable corner lot in a family-friendly Bowmanville neighbourhood, close to schools, parks, shopping, amenities and Highway 401. Over 150K spent in recent upgrades. All new appliances, furnace, A/C, HWT (owned). The bright main level features ...wide-plank flooring, pot lights and a contemporary palette, complemented by stylish custom feature walls throughout, including the main staircase and family room. The renovated kitchen offers sleek cabinetry, quartz countertops, stainless steel appliances and a large centre island with seating. Upstairs, the spacious primary bedroom features a walk-in closet, designer feature wall and beautifully renovated ensuite, with additional well-proportioned bedrooms and updated bathrooms. The finished basement provides flexible additional living space with another feature wall, ideal for a rec room, media area, office or gym. Outside, enjoy a private summer retreat with an in-ground pool, expansive concrete surround and plenty of space for lounging and entertaining. A move-in-ready family home combining modern style, generous living space and an excellent Bowmanville location.
Full Property Details
Interior
Bedrooms
3
Total Bedrooms
3
Washrooms
4
Square Footage
1500-2000 sqft
Basement
Finished
Heating Source
Gas
Heating Fuel
Forced Air
Air Conditioning
Central Air
Family Room
Yes
Kitchens
1
Total Kitchens
1
Fireplace Features
No
Bedrooms
3
Total Bedrooms
3
Washrooms
4
Square Footage
1500-2000 sqft
Basement
Finished
Heating Source
Gas
Heating Fuel
Forced Air
Air Conditioning
Central Air
Family Room
Yes
Kitchens
1
Total Kitchens
1
Fireplace Features
No
Exterior
Depth
104.61
Front
40.87
Lot Size
41 x 104.61 ft
Pool
Inground
Parking Spaces
2
Total Parking Spaces
4.00
Parking Description
Attached
Garage Spaces
2
Depth
104.61
Front
40.87
Lot Size
41 x 104.61 ft
Pool
Inground
Parking Spaces
2
Total Parking Spaces
4.00
Parking Description
Attached
Garage Spaces
2
Building Description
Style
2-Storey
Home Type
House
Subtype
Detached
Property Orientation
East
Exterior Finish
Brick
Sewers
Sewer
Water Supply
Municipal
Possession Date
9/30/2026
Style
2-Storey
Home Type
House
Subtype
Detached
Property Orientation
East
Exterior Finish
Brick
Sewers
Sewer
Water Supply
Municipal
Possession Date
9/30/2026
Community
Community
Bowmanville
Community
Bowmanville
Taxes & Fees
Taxes
$4,805 /yr
Tax Year
2025
Occupancy
Vacant
Taxes
$4,805 /yr
Tax Year
2025
Occupancy
Vacant
Room Types
Dining Room
Combined w/Living, Pot Lights, Window
Dimensions 20.05 x 10.53 feet
211.13 sqft
Similar Properties(No results)
Mortgage Calculator
Calculate your estimated monthly mortgage payment
Price
$799,000
$
%
%
Total cost of mortgage
$0
Monthly payment
By clicking Save, we will calculate your estimated mortgage for all properties using the saved values (down payment percentage, interest rate, and amortization).
The accuracy and applicability of this calculator are not guaranteed.
.png)

.png)