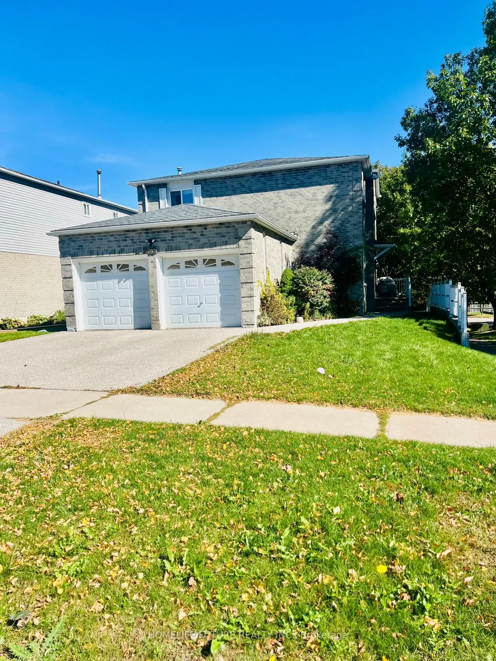
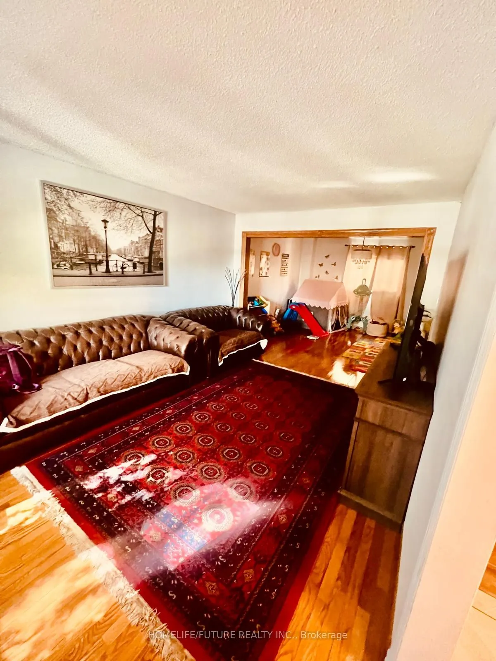
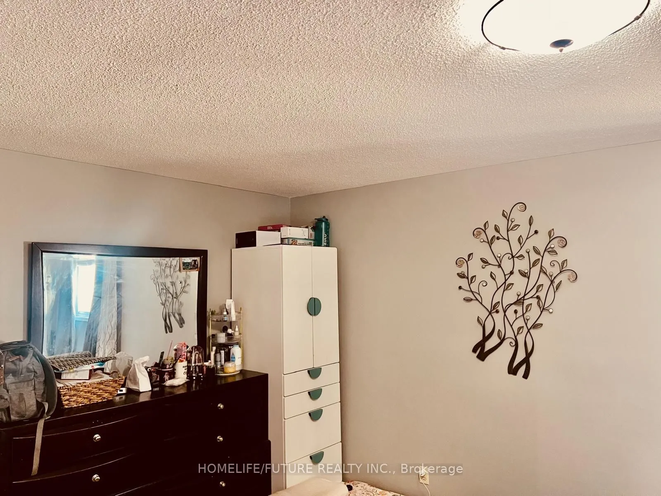
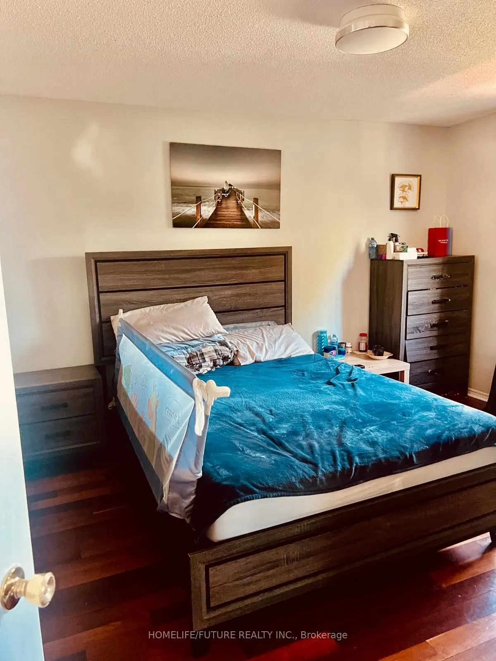
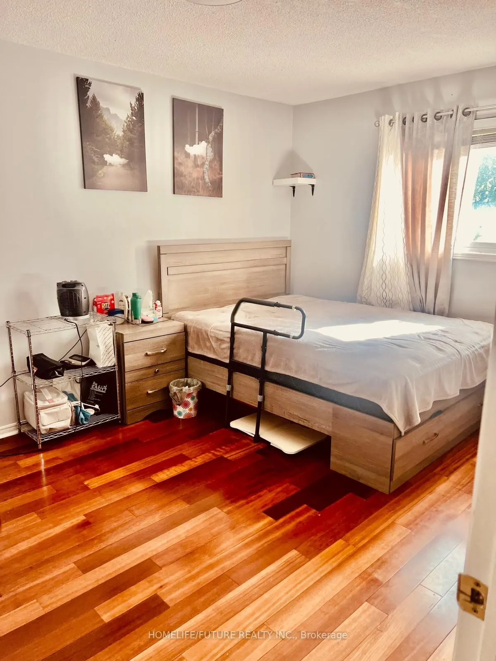
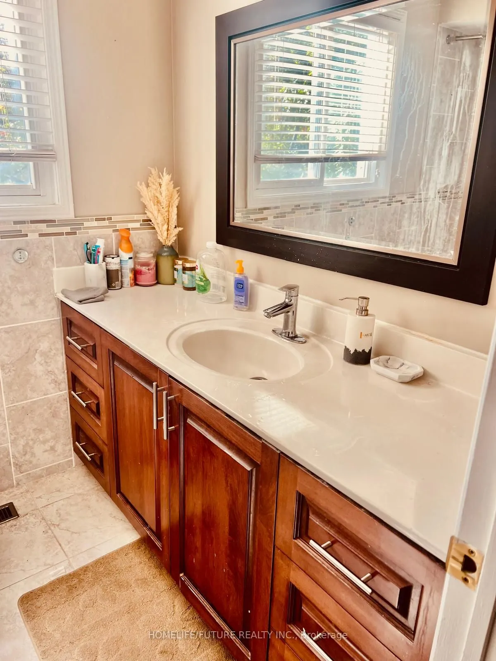
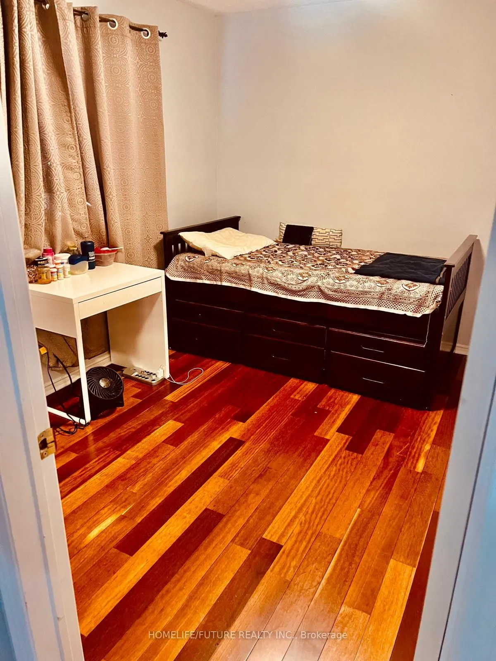
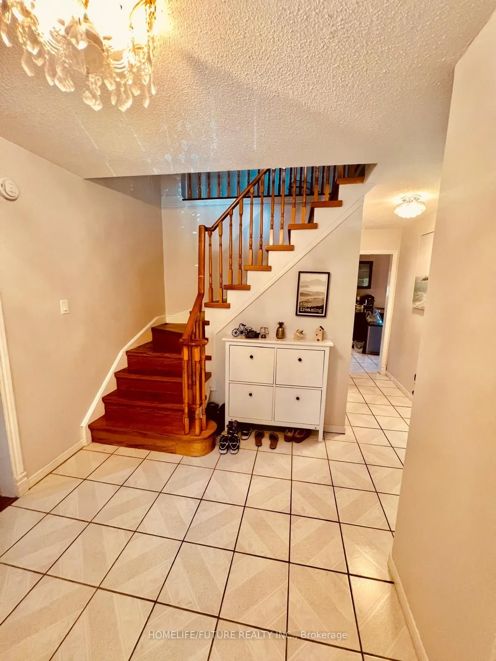
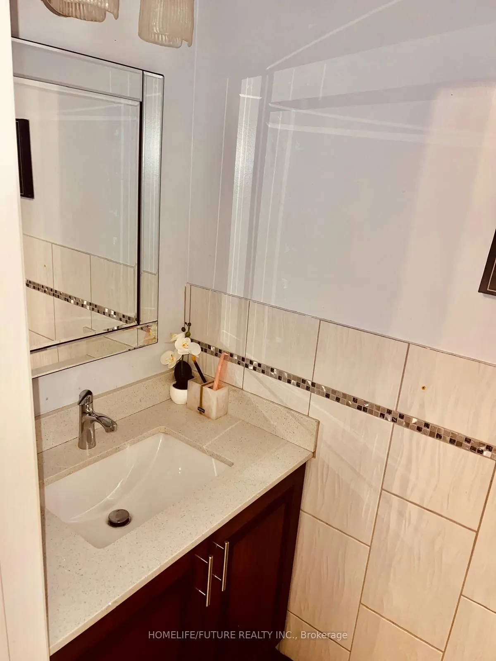
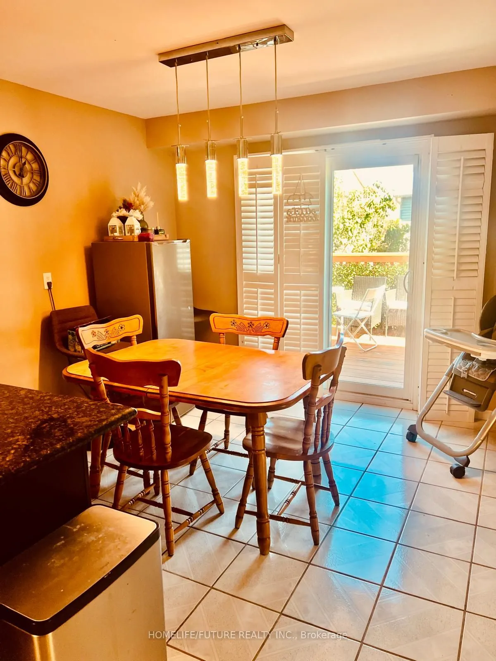
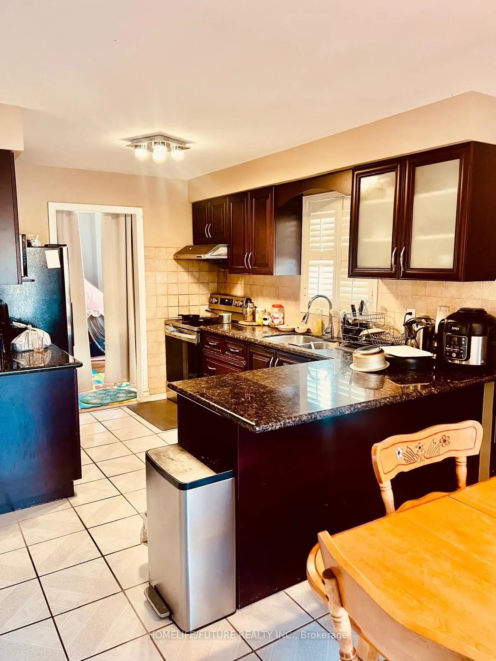
Beautiful Detached 4-Bedroom Home for Rent. Welcome to this stunning detached home offering 4 spacious bedrooms and 2.5 modern bathrooms, perfect for families seeking comfort, style, and convenience. This beautiful property features an open-concept layout with bright and airyliving spaces, a modern ...kitchen with appliances, and ample cabinet storage. The primary bedroom boasts a ensuite, while the additional bedrooms provide generous space and versatility for family living or a home office setup. The home also includes an attached garage., This home provides easy access to shopping, dining, schools, parks, and other everyday amenities,offering both lifestyle and practicality. Tenant Verification Report, credit check, employment letter, recent pay stubs, and referencesare required with all rental applications.
Full Property Details
Interior
Bedrooms
4
Total Bedrooms
4
Washrooms
3
Square Footage
2000-2500 sqft
Basement
None
Heating Source
Electric
Heating Fuel
Forced Air
Air Conditioning
Central Air
Family Room
Yes
Kitchens
1
Total Kitchens
1
Fireplace Features
Yes
Bedrooms
4
Total Bedrooms
4
Washrooms
3
Square Footage
2000-2500 sqft
Basement
None
Heating Source
Electric
Heating Fuel
Forced Air
Air Conditioning
Central Air
Family Room
Yes
Kitchens
1
Total Kitchens
1
Fireplace Features
Yes
Exterior
Driveway
Available
Pool
None
Parking Spaces
1
Total Parking Spaces
2.00
Parking Description
Attached
Garage Spaces
1
Driveway
Available
Pool
None
Parking Spaces
1
Total Parking Spaces
2.00
Parking Description
Attached
Garage Spaces
1
Building Description
Style
2-Storey
Home Type
House
Subtype
Detached
Property Orientation
West
Exterior Finish
Brick
Sewers
Sewer
Water Supply
Municipal
Possession Date
12/1/2026
Style
2-Storey
Home Type
House
Subtype
Detached
Property Orientation
West
Exterior Finish
Brick
Sewers
Sewer
Water Supply
Municipal
Possession Date
12/1/2026
Community
Community
Brock Ridge
Community
Brock Ridge
Taxes & Fees
Occupancy
Tenant
Central Air Conditioning
Included
Parking
Included
Occupancy
Tenant
Central Air Conditioning
Included
Parking
Included
Room Types
Bedroom 2
Hardwood Floor, Closet, Window
Dimensions 13.75 x 11.22 feet
154.28 sqft
Bedroom 3
Hardwood Floor, Closet, Window
Dimensions 14.5 x 9.97 feet
144.56 sqft
Bedroom 4
Hardwood Floor, Window, Closet
Dimensions 10.83 x 9.84 feet
106.57 sqft
Dining Room
Hardwood Floor, Combined w/Living, Window
Dimensions 11.42 x 10.99 feet
125.51 sqft
Family Room
Hardwood Floor, Window, Cathedral Ceiling(s)
Dimensions 16.83 x 10.99 feet
184.96 sqft
Kitchen
Ceramic Floor, Ceramic Backsplash, W/O To Deck
Dimensions 22.9 x 8.99 feet
205.87 sqft
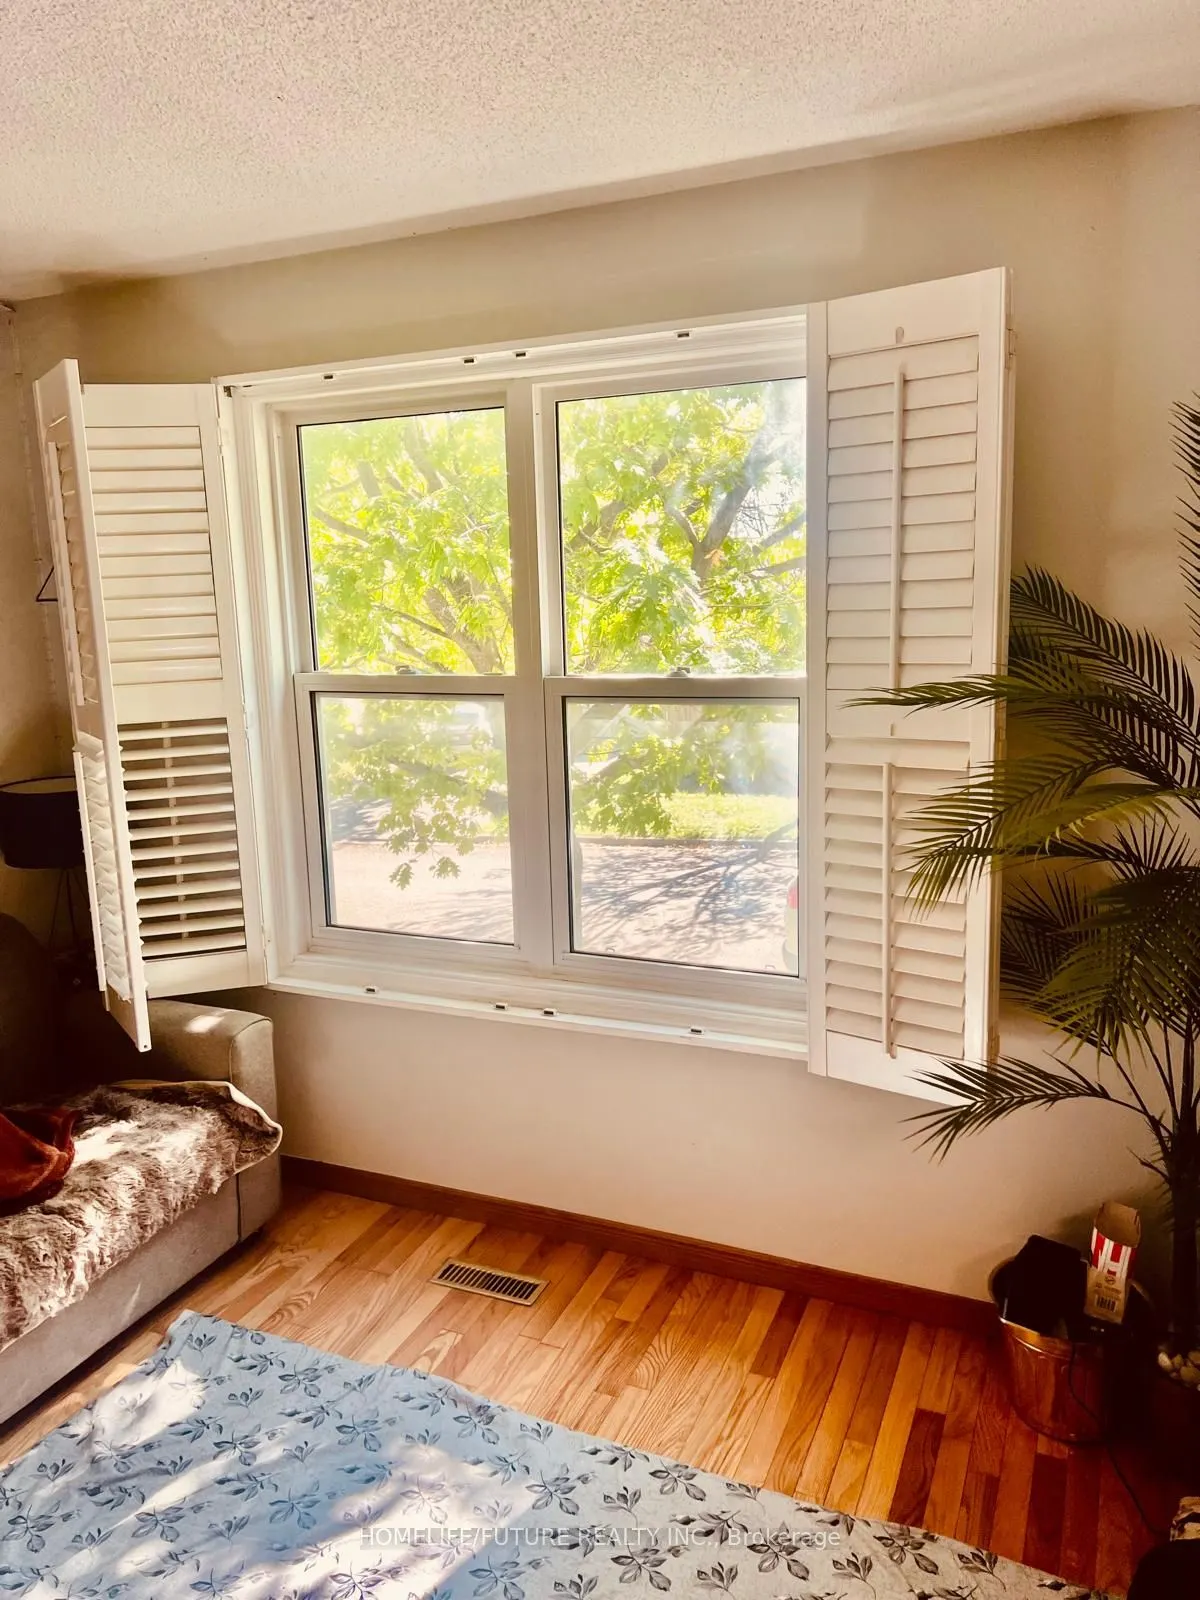
Living Room
Hardwood Floor, Combined w/Dining, California Shutters
.png)

.png)