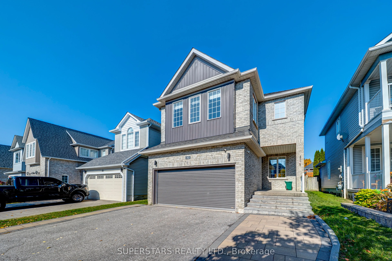
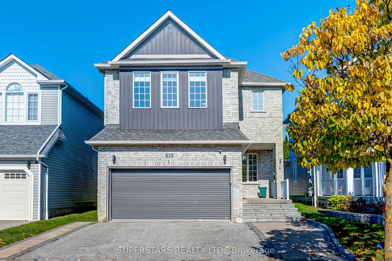
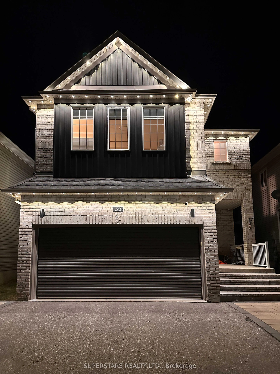
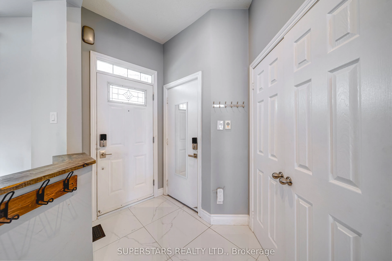
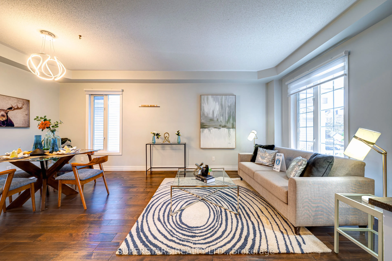
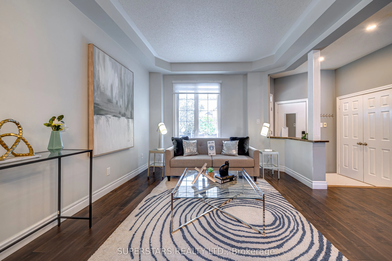
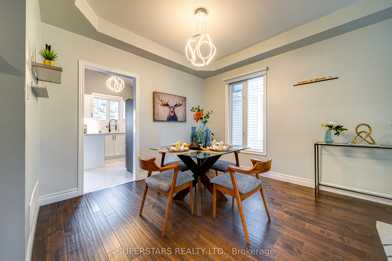
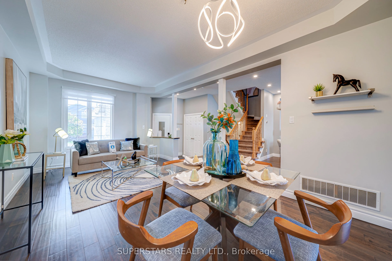
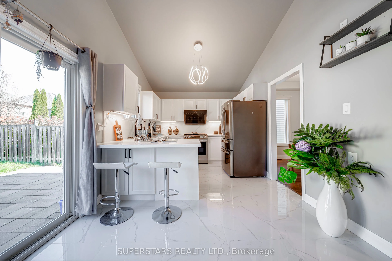
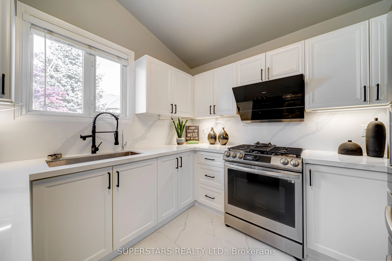
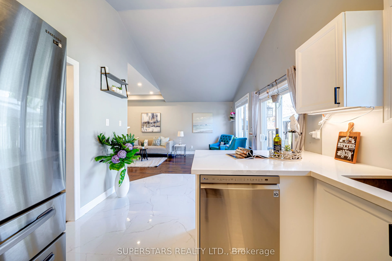
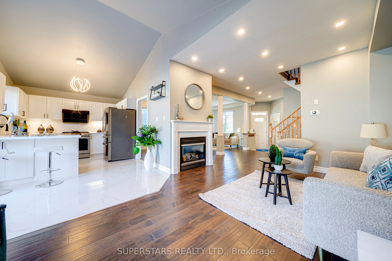
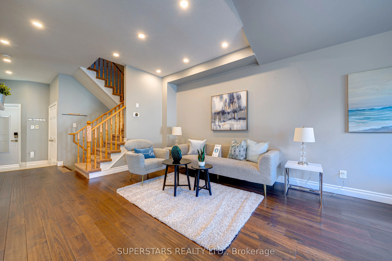
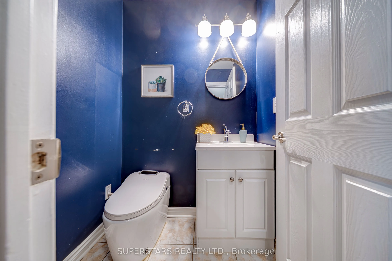
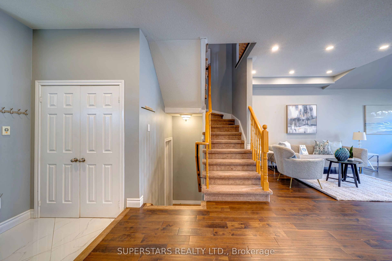
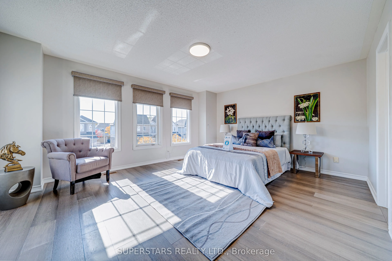
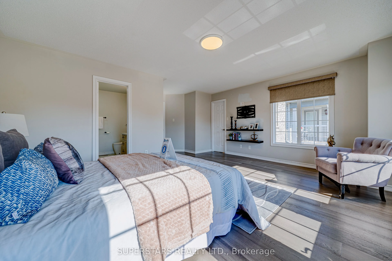
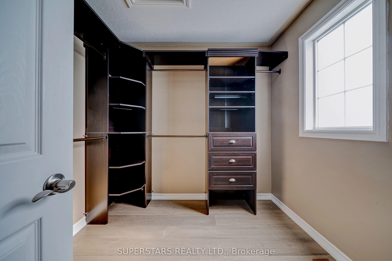
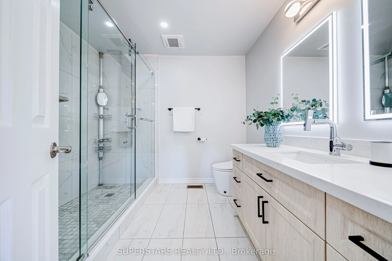
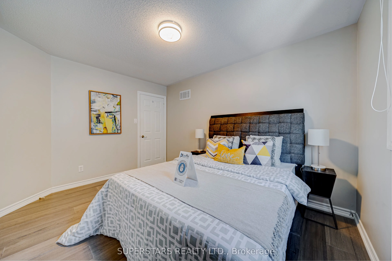
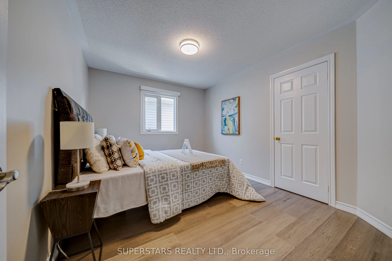
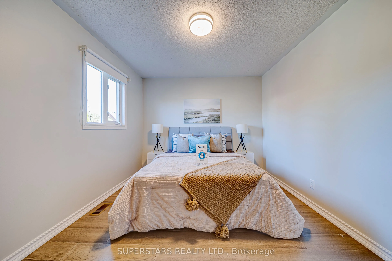
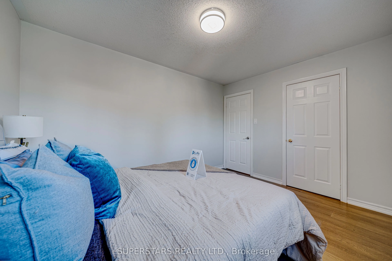
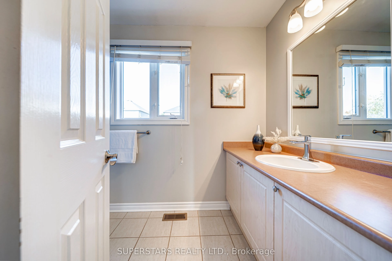
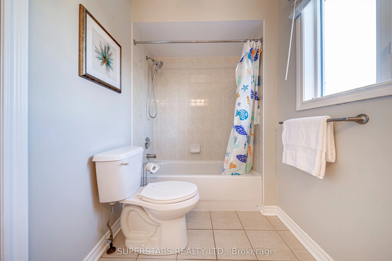
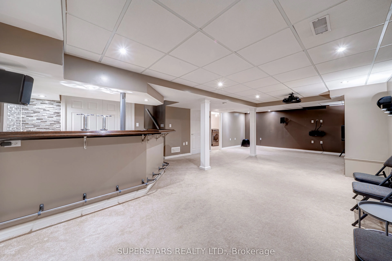
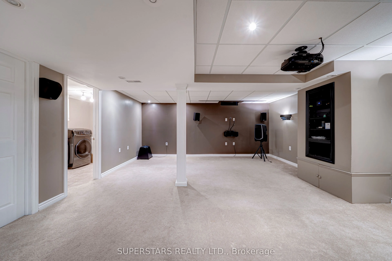
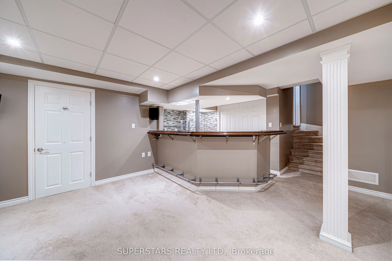
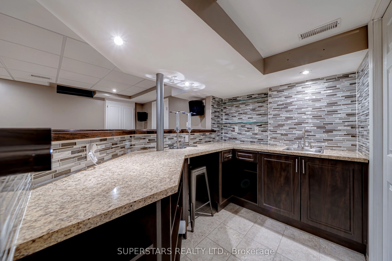
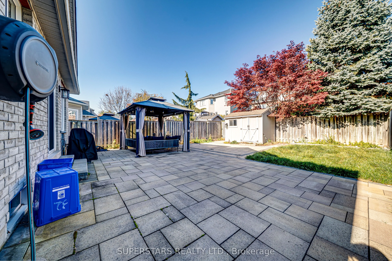
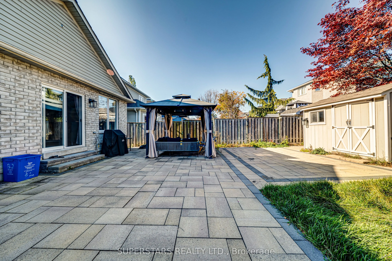
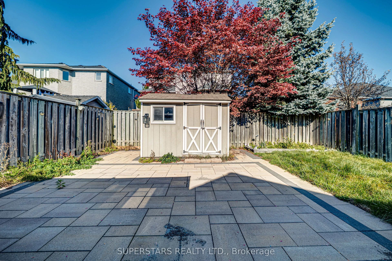
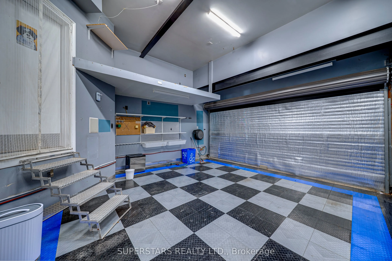
Welcome To This Beautiful Detached Home Filled With Warmth And Custom Décor, Offering A Bright And Functional Layout Perfect For Everyday Living. The Open Living And Dining Area Features Large Windows And Stylish Chandelier. Impressive Family Room With Pot Lights, A Cozy Fireplace And Overlooks Back...yard. Modern Kitchen Stands Out With High Ceiling, Stainless Steel Appliances(Gas Stove), Upgraded Countertop With Breakfast Bar, Backsplash, Under Cabinet Lighting And Elegant Chandelier. The Main Floor Includes A Smart Toilet In The Powder Room For Added Convenience. Upstairs, 3 Spacious Bedrooms And 2 Bathrooms On 2n Floor, Including A Large Primary Bedroom With Custom Motorized Blinds, A Walk-In Closet And A Newer 3pc Ensuite Showcasing An Upgraded Vanity, Illuminated Mirrors, Glass Shower With Upgraded Shower Head. Finished Basement Offers A Fantastic Home Theatre, Wet Bar, And Pot Lights, Ideal For Entertainment. Other Highlights Include Smart Permanent Eave Lights, Smart Door Lock, Smart Thermostat, Smart Doorbell, Smart Toilet, 200Amp Electrical Panel, Custom Garage With EV Charger, Extended Driveway That Parks 3 Cars. Interlock Backyard Complete With Gazebo And Garden Shed And A Gas Line Ready For Bbq Or Outdoor Cooking. A Truly Cozy, Lovingly Maintained Home In A Desirable Whitby Location Close To Parks, Schools, Shopping, And Major Highways.
Full Property Details
Interior
Bedrooms
3
Total Bedrooms
3
Washrooms
3
Square Footage
1500-2000 sqft
Basement
Finished
Heating Source
Gas
Heating Fuel
Forced Air
Air Conditioning
Central Air
Family Room
Yes
Kitchens
1
Total Kitchens
1
Fireplace Features
Yes
Bedrooms
3
Total Bedrooms
3
Washrooms
3
Square Footage
1500-2000 sqft
Basement
Finished
Heating Source
Gas
Heating Fuel
Forced Air
Air Conditioning
Central Air
Family Room
Yes
Kitchens
1
Total Kitchens
1
Fireplace Features
Yes
Exterior
Depth
110.23
Front
34.45
Lot Size
34 x 110.23 ft
Pool
None
Parking Spaces
3
Total Parking Spaces
5.00
Parking Description
Built-In
Garage Spaces
2
Depth
110.23
Front
34.45
Lot Size
34 x 110.23 ft
Pool
None
Parking Spaces
3
Total Parking Spaces
5.00
Parking Description
Built-In
Garage Spaces
2
Building Description
Style
2-Storey
Home Type
House
Subtype
Detached
Property Orientation
North
Exterior Finish
Brick,Vinyl Siding
Sewers
Sewer
Water Supply
Municipal
Possession Date
No Data
Style
2-Storey
Home Type
House
Subtype
Detached
Property Orientation
North
Exterior Finish
Brick,Vinyl Siding
Sewers
Sewer
Water Supply
Municipal
Possession Date
No Data
Community
Community
Rolling Acres
Community
Rolling Acres
Taxes & Fees
Taxes
$6,732.73 /yr
Tax Year
2026
Occupancy
Owner
Taxes
$6,732.73 /yr
Tax Year
2026
Occupancy
Owner
Room Types
Bedroom 2
B/I Closet, Large Window
Dimensions 12.6 x 9.94 feet
125.24 sqft
Bedroom 3
B/I Closet, Large Window
Dimensions 12.66 x 10.07 feet
127.49 sqft
Breakfast
Open Concept, W/O To Yard
Dimensions 10.47 x 6.53 feet
68.37 sqft
Dining Room
Large Window, Open Concept, Combined w/Living
Dimensions 20.37 x 11.09 feet
225.9 sqft
Family Room
Pot Lights, Fireplace, Large Window
Dimensions 19.39 x 11.15 feet
216.2 sqft
Kitchen
Stainless Steel Appl, Backsplash, Breakfast Bar
Dimensions 10.33 x 10.2 feet
105.37 sqft
Living Room
Large Window, Open Concept, Combined w/Dining
Dimensions 20.37 x 11.09 feet
225.9 sqft
Primary Bedroom
3 Pc Ensuite, Walk-In Closet(s), Large Window
Dimensions 17.32 x 15.16 feet
262.57 sqft
Recreation
Pot Lights, Wet Bar, Open Concept
Dimensions 30.22 x 16.96 feet
512.53 sqft
Similar Properties(No results)
Mortgage Calculator
Calculate your estimated monthly mortgage payment
Price
$899,000
$
%
%
Total cost of mortgage
$0
Monthly payment
By clicking Save, we will calculate your estimated mortgage for all properties using the saved values (down payment percentage, interest rate, and amortization).
The accuracy and applicability of this calculator are not guaranteed.
.png)