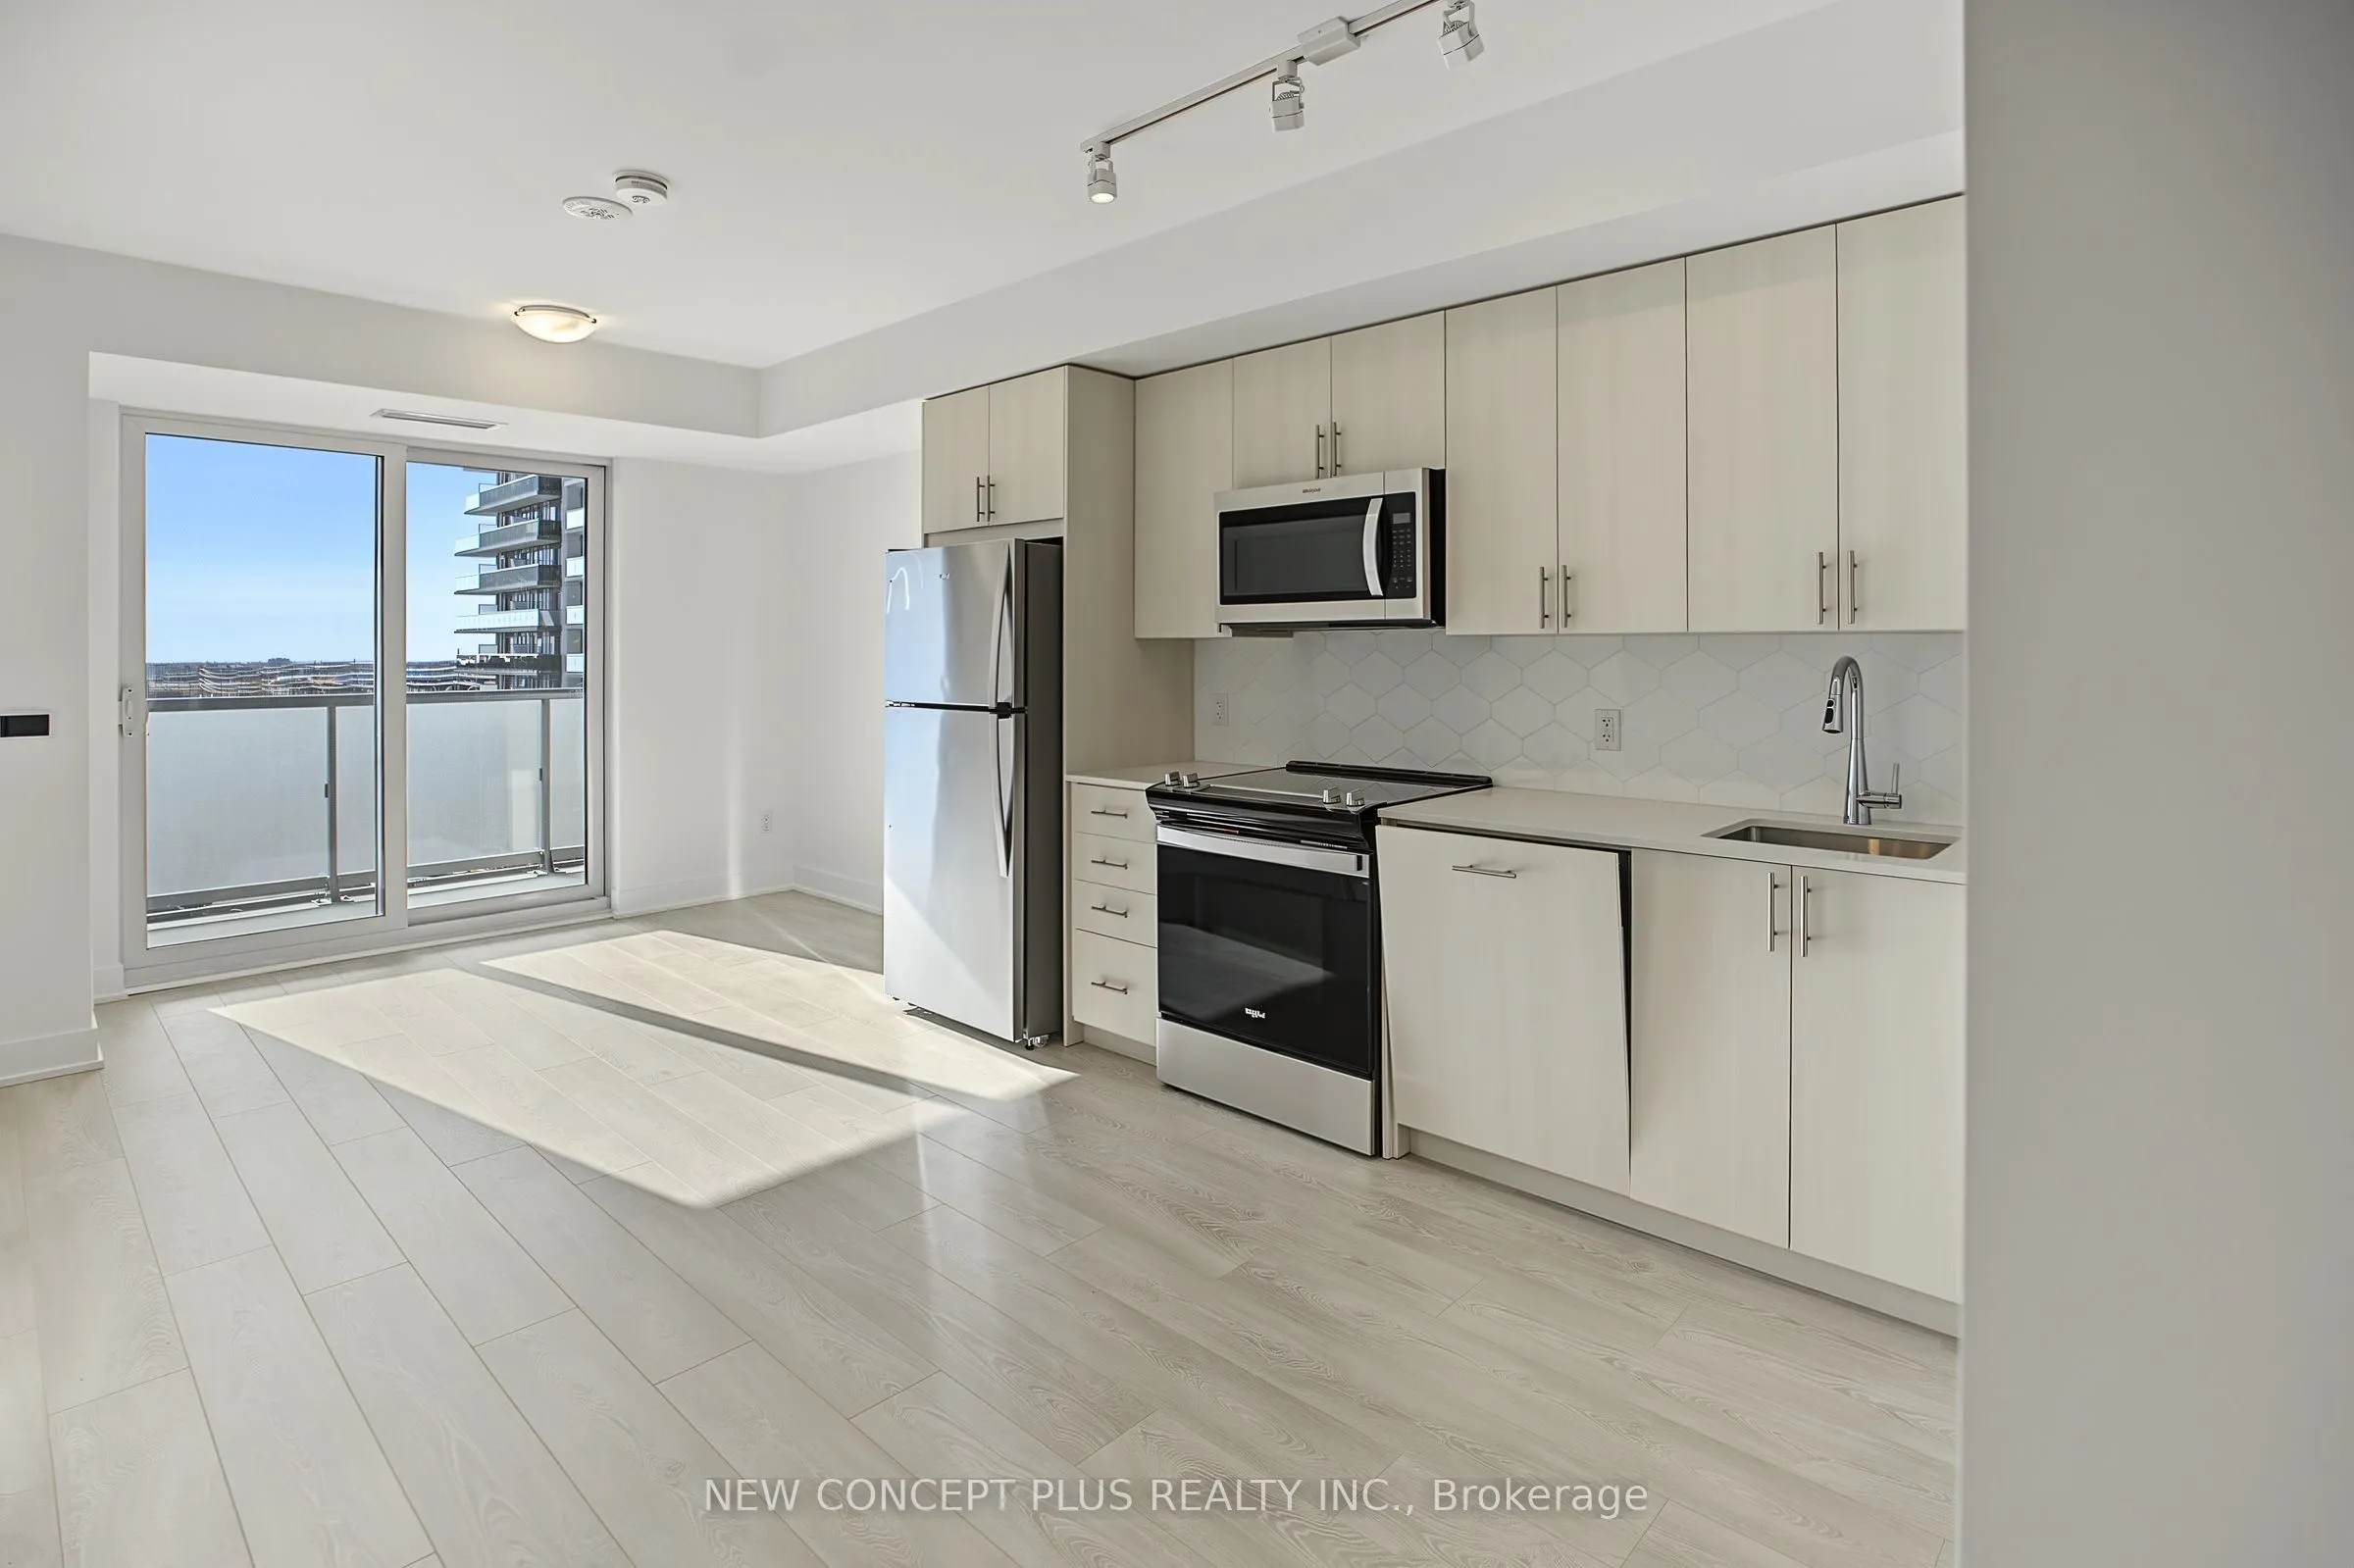
Welcome to UC Tower 3, Suite 525 - One of North Oshawa's Most Desirable Neighborhood! This stunning 2-bedroom, 2 full bathroom suite offers beautiful south-facing views and a modern, carpet-free open-concept layout designed for comfortable living. Enjoy seamless indoor-outdoor living with a spacious... 94 sq. ft. balcony. The stylish kitchen features elegant quartz countertops, a tasteful backsplash, and stainless steel appliances, including a fridge, stove, built-in microwave, and built-in dishwasher. The primary bedroom includes a luxurious 3-piece ensuite with a framed glass shower. Additional features include laminate flooring throughout, smooth ceilings throughout and a convenient stacked front-loading washer and dryer. One Parking Spot & Locker available for purchase separately. Residents enjoy access to an exceptional selection of amenities, including 24-hour concierge and security, fitness centres, yoga and spin studios, party and entertainment rooms, a prep kitchen, theatre room, work and tech spaces, guest suites, sound studio, meeting and boardrooms, pet spa, outdoor dog park, and a beautifully appointed fourth-floor outdoor lounge with BBQ stations, dining, and relaxation areas. Ideally located just minutes from Ontario Tech University, Durham College, Highway 407, Costco, restaurants, grocery stores, banks, and public transit, this is a fantastic opportunity to live in one of Oshawa's most vibrant and convenient communities. This new home qualifies for the new enhanced HST rebate which has been included in the purchase price. Purchaser must be eligible for the rebate and eligible to assign it to the Vendor, as determined by the applicable governmental authorities, or must otherwise pay the full HST on closing and independently apply for the rebate after closing Irrevocable - 2 business days.
Full Property Details
Interior
Bedrooms
2
Total Bedrooms
2
Washrooms
2
Square Footage
600-699 sqft
Basement
None
Heating Source
Electric
Heating Fuel
Fan Coil
Air Conditioning
Central Air
Family Room
No
Kitchens
1
Total Kitchens
1
Fireplace Features
No
Bedrooms
2
Total Bedrooms
2
Washrooms
2
Square Footage
600-699 sqft
Basement
None
Heating Source
Electric
Heating Fuel
Fan Coil
Air Conditioning
Central Air
Family Room
No
Kitchens
1
Total Kitchens
1
Fireplace Features
No
Exterior
Driveway
None
Parking Spaces
0
Total Parking Spaces
0.00
Parking Description
None
Garage Spaces
0
Zoning
Residential
Balcony
Open
Driveway
None
Parking Spaces
0
Total Parking Spaces
0.00
Parking Description
None
Garage Spaces
0
Zoning
Residential
Balcony
Open
Building Description
Style
Apartment
Home Type
Condo
Subtype
Condo Apartment
Year Built
New
Property Orientation
South
Exterior Finish
Brick
Possession Date
12/16/2026
Locker
None
Style
Apartment
Home Type
Condo
Subtype
Condo Apartment
Year Built
New
Property Orientation
South
Exterior Finish
Brick
Possession Date
12/16/2026
Locker
None
Community
Community
Windfields
Community
Windfields
Taxes & Fees
Tax Year
2025
Occupancy
Vacant
Maintenance Fee
$361.22/mo
Common Elements
Included
Building Insurance
Included
Tax Year
2025
Occupancy
Vacant
Maintenance Fee
$361.22/mo
Common Elements
Included
Building Insurance
Included
Other
Pets
Yes-with Restrictions
Pets
Yes-with Restrictions
Room Types
Bedroom 2
Laminate, Closet, Sliding Doors
Dimensions 8.5 x 8.27 feet
70.3 sqft
Dining Room
Laminate, W/O To Balcony, Combined w/Living
Dimensions 7.19 x 10.79 feet
77.58 sqft
Kitchen
Laminate, Backsplash, Quartz Counter
Dimensions 19 x 10.79 feet
205.01 sqft
Living Room
Laminate, W/O To Balcony, Combined w/Dining
Dimensions 7.19 x 10.79 feet
77.58 sqft
Primary Bedroom
Laminate, Closet, Sliding Doors
Dimensions 10.1 x 9.58 feet
96.76 sqft
Similar Properties(No results)
Mortgage Calculator
Calculate your estimated monthly mortgage payment
Price
$388,487
$
%
%
Monthly payment
By clicking Save, we will calculate your estimated mortgage for all properties using the saved values (down payment percentage, interest rate, and amortization).
The accuracy and applicability of this calculator are not guaranteed.
.png)